High-Quality Vertical Car Parking System Project Manufacturers & Factory

Global Hub of Smart Urban Mobility Engineering, Automated Vertical Stackers, and High-Performance Infrastructure Solutions

Executive Whitepaper: Re-Engineering Urban Footprints

An Expert Technical Analysis of High-Density Vertical Parking Infrastructure, Global Demand Dynamics, and China Supply Chain Synergies

As modern megacities face unprecedented spatial limits, traditional horizontal layout concepts have become obsolete. Vertical spatial engineering is no longer a luxury choice; it is a critical necessity. According to global transit surveys, searching for parking accounts for up to 30% of metropolitan traffic congestion. Integrating a Vertical Car Parking System Project transforms localized development geometry. It can multiply parking density by up to 400% on the same footprint. This whitepaper analyzes modern vertical vehicular lifting machinery, outlining how developers, architects, and public authorities can utilize automated and semi-automated parking systems to meet commercial, residential, and industrial transit goals.

Qingdao Cherish, an integrated industry and trade enterprise, designs, manufactures, and supplies intelligent parking equipment and industrial systems worldwide. Our engineering team designs durable solutions to support modern urban infrastructure and industrial growth, assisting cities in adapting to changing spatial limitations.

Qingdao Cherish Integrated Engineering Manufacturing Hub

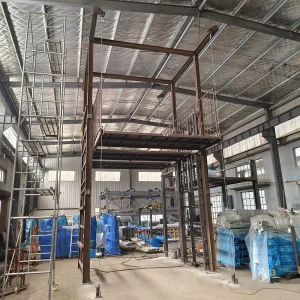
Figure 1: Qingdao Cherish Integrated Engineering & Manufacturing Facility

100+
Countries & Regions Served
20,000+ ㎡
Modern Production Facilities
15+ Years
Global Export & Project Experience

Integrated Divisions & Core Competency

Delivering specialized engineering and manufacturing capabilities across two distinct vertical sectors.
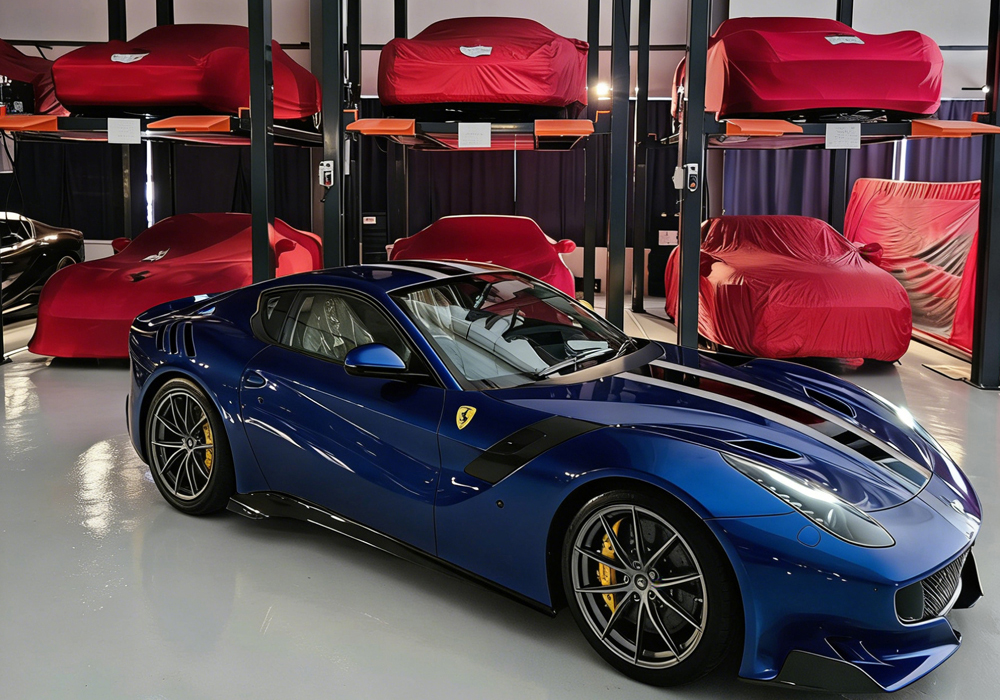
Parking Systems Division Layout

Parking Systems Division

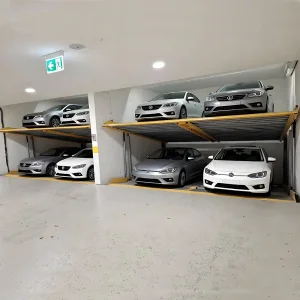
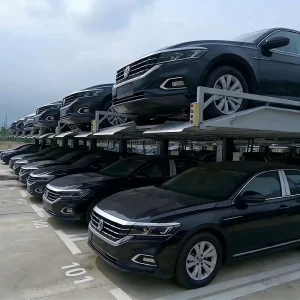
Our Parking Systems Division specializes in the design and production of vehicle parking lifts, automated puzzle parking systems, car stackers, and bespoke space-optimization configurations. Engineered to maximize vertical density and operational efficiency, these systems are widely implemented across residential complexes, commercial developments, municipal facilities, and car dealerships worldwide.
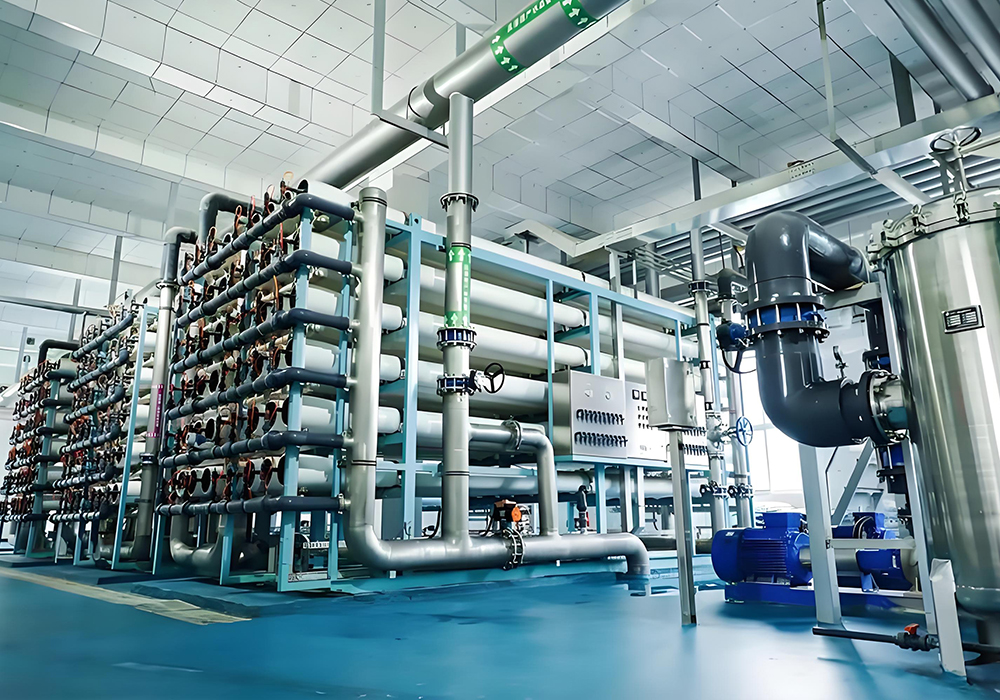
Industrial Equipment Division Layout

Industrial Equipment Division

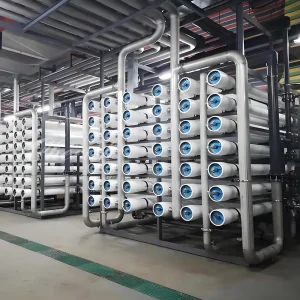
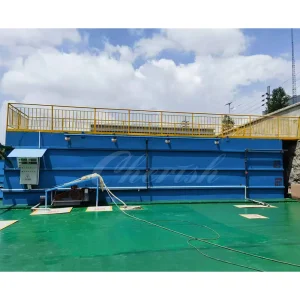
Our Industrial Equipment Division delivers advanced industrial processing solutions, featuring state-of-the-art automatic powder coating lines and robust wastewater/sewage treatment systems. We integrate modern automation with durable structural designs to help clients optimize manufacturing throughput and comply with international environmental and discharge standards.

Section 1: Global Commercial & Industrial Parking Dynamics

Modern urban planning deals with a fundamental conflict: growing vehicle populations versus the high cost of land. Surface-level parking lots require substantial space, which increases project overhead and reduces leasable area in commercial designs. Research indicates that converting horizontal parking structures into hydraulic vertical car parking systems helps developers reclaim up to 75% of land area for commercial use.

Globally, strict environmental regulations mandate reduced emissions from idle vehicles searching for spaces. Smart parking layouts solve this issue. By utilizing mechanical elevators, puzzle stackers, or automated multi-level installations, facilities can process incoming and outgoing vehicles efficiently. This reduces local carbon emissions while providing drivers with a convenient, modern experience.

Section 2: Engineering Architecture and Mechanics (Deep Product Breakdown)

Mechanical parking configurations depend on specific site layouts, ceiling clearance parameters, pit restrictions, and load capacities. Below, we examine the primary structural typologies used globally:

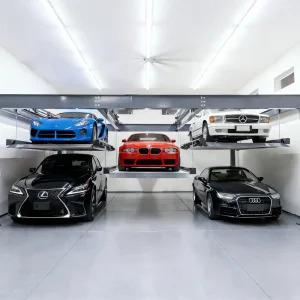
  • Triple-Level Parking Lifts (3-Level Stackers): These systems feature vertical 4-post frames that accommodate three sedans or SUVs within a single-bay footprint. Primarily utilized for indoor operations in automotive showrooms or commercial storage hubs, these structures utilize high-capacity hydraulic cylinders combined with steel cable synchronization to distribute load profiles.
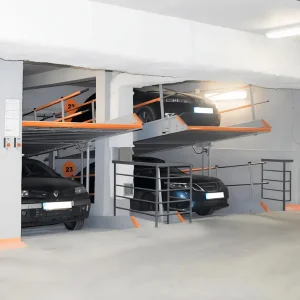
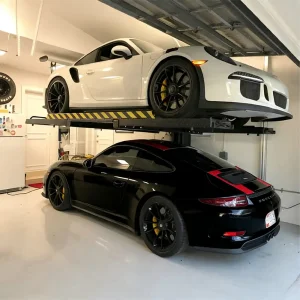
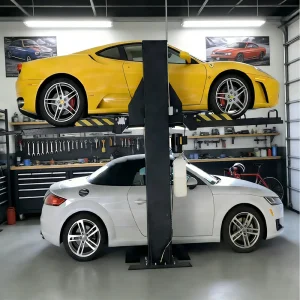
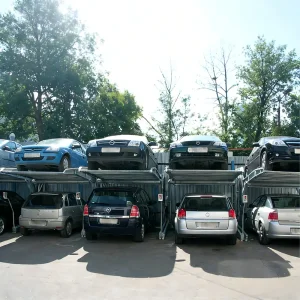
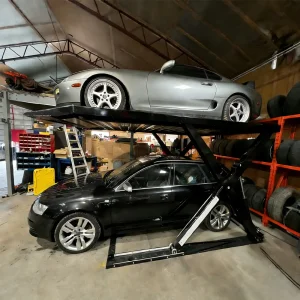
  • Double-Level 2 Post Parking Lifts: Ideal for residential garages or commercial projects with limited overhead clearance. These units offer loading capacities of 2300kg or 2700kg, making them suitable for SUVs, and feature lifting heights of up to 2100mm. Height-adjustable columns allow installation in tight configurations.
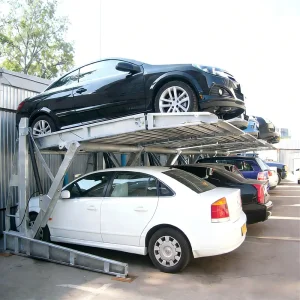
  • Tilting Parking Lifts for Low-Ceiling Basements: When overhead clearance is less than 3 meters, conventional vertical platforms cannot function. Tilting lifts tilt the parked vehicle platform at a calculated angle (typically between 10 to 16 degrees). With lifting capacities of 2000kg and adjustable heights from 1400mm to 1800mm, these systems fit within tight basement spaces.
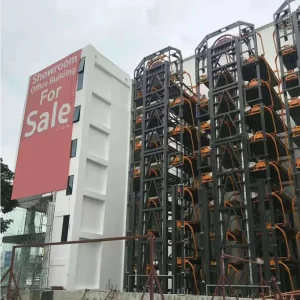
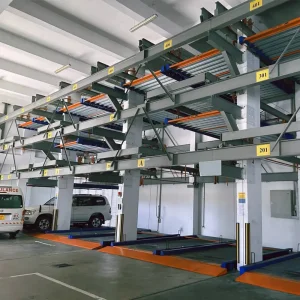
  • Multi-Level Automatic Puzzle Parking Systems: Designed to scale from 2 to 6 levels, these semi-automated configurations use a combination of vertical lifting and lateral sliding pallets. A PLC controller coordinates pallet shifting, allowing access to any designated space without requiring the relocation of other vehicles. This design is highly cost-effective for medium-to-large residential developments.
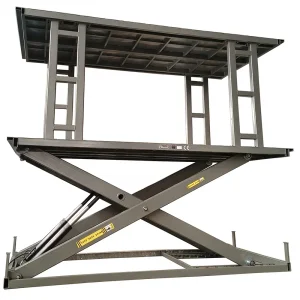
  • Underground Scissor Lifts (Double-Deck / Invisible Layouts): Designed for historic districts, luxury villas, and architectural preservation areas. These systems hide vehicles underground, leaving the upper platform flush with the surrounding grade. This allows for dual-vehicle parking while preserving the site's aesthetics.
System Type Typical Capacity (kg) Clearance Requirements Ideal Application Environment Key Operational Mechanism
Triple-Level Stacker 2500 - 3000 High (> 5.5 meters) Valet Storage, Showrooms, Fleet Lots Hydraulic cylinder & Steel chain sync
2-Post Lift (Double Level) 2300 - 2700 Medium (> 3.6 meters) Residential garages, Office towers Hydraulic cylinder & Post locks
Tilting Parking Lift 2000 Low (> 2.9 meters) Low-ceiling basements, Renovations Angular platform hydraulic tilt
Multi-Level Puzzle System 2000 - 2500 Variable (2 to 6 levels) High-density apartments, Commercial parking PLC-driven lateral/vertical matrix
Underground Scissor Lift 2500 - 3500 Requires pit excavation Private villas, Landscaped properties Dual-stage hydraulic scissor assembly

Section 3: China's Factory Supply Chain Resilience & Manufacturing Competitiveness

As international supply chains face logistical challenges, partner reliability is critical. Qingdao Cherish utilizes China's advanced industrial supply chain infrastructure. Situated near the international shipping hub of Qingdao Port, our manufacturing facility provides logistics, materials, and production coordination advantages:

  • Steel Sourcing: Direct supply agreements with regional steel manufacturers guarantee structural steel profiles (Q355B and higher) that remain stable under stress and low temperatures.
  • Precision Fabrication: Automated laser-cutting units, CNC machining centers, and robotic welding stations maintain precision tolerances within 0.2mm, ensuring consistent product assembly.
  • Finishing Quality: An integrated powder coating line provides durable surface protection. The electrostatic powder coat cures to a chemical, UV, and scratch-resistant finish that prevents corrosion in challenging outdoor climates.
  • Testing Protocols: Before dispatch, structural components undergo load testing (up to 125% of rated capacity) and hydraulic pressure checks to verify long-term performance.

Section 4: Localized Application Scenarios

Successful implementation requires adapting designs to local regulatory and environmental conditions:

  • North American Logistics & High-Capacity Stacking: Residential projects in the United States and Canada often require higher structural load ratings to accommodate large trucks and SUVs. Our 3000kg-capacity 4-post stackers meet these requirements.
  • Western Europe Space Constraints & Historic Preservation: European urban centers require space-saving solutions that protect surrounding architecture. Pit-mounted scissor lifts and sliding puzzle systems maximize capacity within existing building footprints.
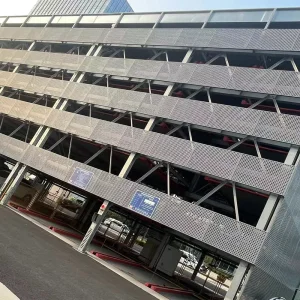
  • Asia-Pacific High-Density Multiplexes: High-rise developments in Tokyo, Seoul, and Singapore require vertical systems. Multi-level automated systems (up to 6 levels) optimize parking density next to high-occupancy residential structures.

Section 5: Technological Roadmap & Future Outlook

Automated parking systems are adapting to support smart city connectivity and electric vehicle integration. Our research and development focuses on three primary areas:

  1. Integrated EV Charging: Developing automated cable management and alignment systems that allow vehicles to charge while stored on moving parking platforms.
  2. IoT Predictive Maintenance: Integrating sensors to monitor oil viscosity, temperature, structural alignment, and motor wear. This data is transmitted to the cloud to schedule maintenance before components fail.
  3. Smart App Integration: Developing software that connects vertical parking systems with building access control, letting drivers request vehicle retrieval via their smartphones.

Section 6: Compliance, Safety Certification & Lifecycle Management

Safety is a priority for high-occupancy mechanical installations. Qingdao Cherish designs systems to meet international standards:

  • CE Conformity: Mechanical designs comply with EN 14010 standards, incorporating safety devices, overload sensors, emergency stops, and warning lights.
  • Redundant Braking: Mechanical locks prevent platform movement in the event of a hydraulic pressure loss.
  • Localized Distribution & Installation: We collaborate with regional engineering teams to manage site preparation, electrical connections, and local certification, ensuring compliance with relevant building codes.
Access Complete Technical Resource Library

Technical Q&A: Project Execution & Maintenance

Answers to common structural, electrical, and regulatory queries regarding vertical parking installations.

What concrete and foundation preparation is required for a 2-post or 4-post parking lift?
Most double-level 2-post and triple-level 4-post systems require a reinforced concrete slab (minimum C25/30 strength class) with a depth of 150mm to 200mm. The surface must be level without expansion joints near the anchor points. Foundation drawings are provided during the pre-engineering phase.
Can these systems support modern electric vehicles (EVs)?
Yes. Modern electric vehicles are heavier than equivalent combustion cars due to battery pack weight. Our double-level systems with 2700kg load capacities and quad-level systems are designed to accommodate these heavier vehicles. We can also integrate charging cable pathways into the lift frames.
How are systems protected against corrosion in outdoor coastal installations?
For harsh outdoor environments, we offer hot-dip galvanizing for the platform structural elements and multi-layer electrostatic powder coating for the main frame. Stainless steel fittings and corrosion-resistant hydraulic cylinders are used to protect components from salt air and moisture.
What are the electrical power requirements for puzzle parking systems?
Most automated multi-level installations run on standard industrial three-phase power (380V/400V/415V, 50Hz/60Hz). Custom power units can be configured to match local grid parameters, such as 220V three-phase for specific regions.
How long does shipping, customs clearance, and installation typically take?
Production takes between 30 to 45 days, depending on project complexity. Shipping from Qingdao Port to destination markets like Europe or North America takes 25 to 40 days. Installation times vary: a standard two-post lift can be completed in a few hours by two technicians, while complex multi-level puzzle systems take 2 to 4 weeks, depending on size.