Engineered for low clearances, seismic resistance, and maximum volume output in urban residential complexes and commercial garages.
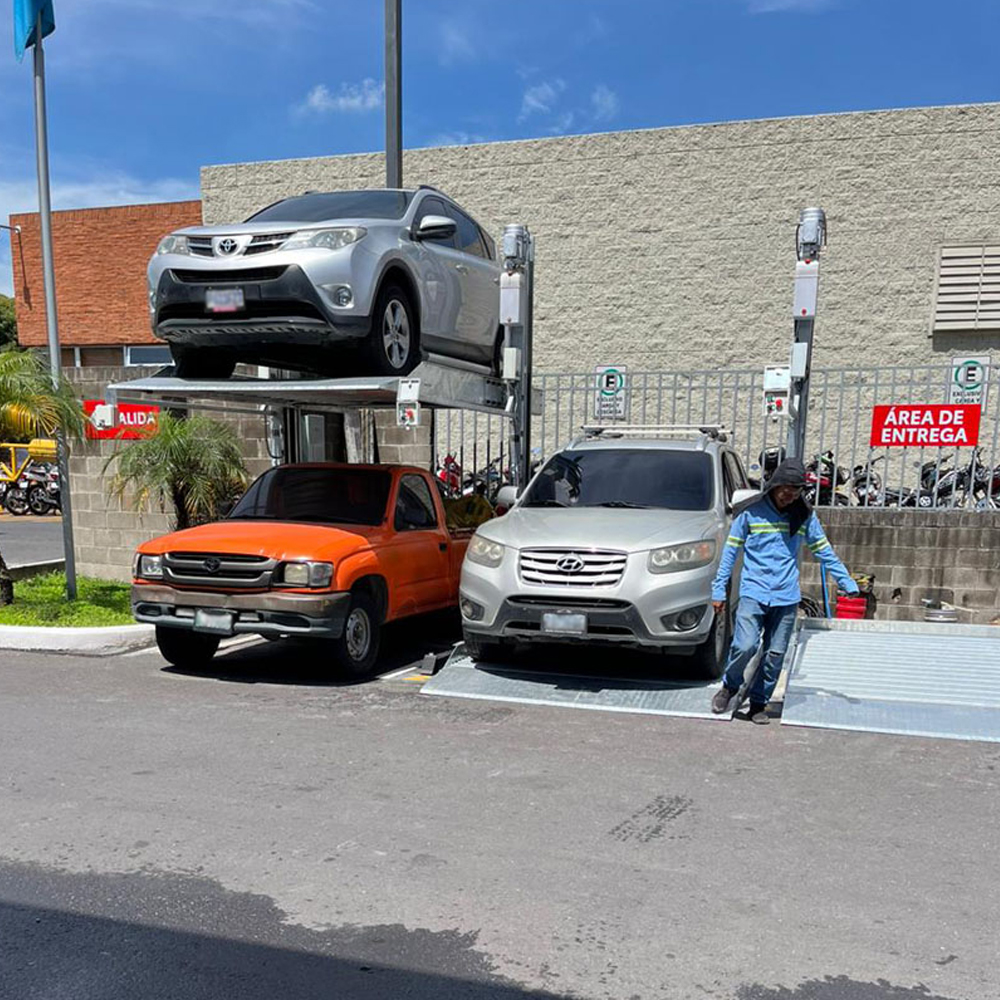
Ideal for low-ceiling basements and multi-family residential developments in SOMA and the Mission District.
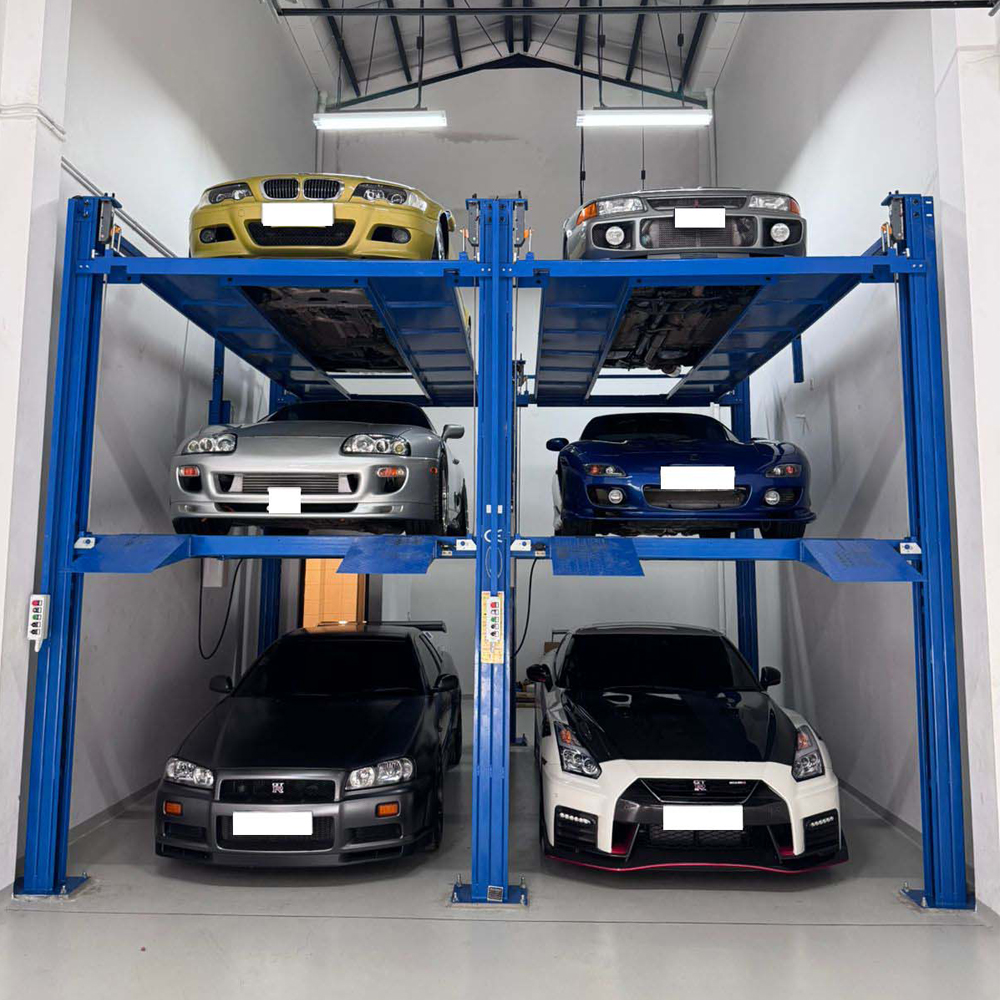
Maximizes vertical clearances for SUV and sedan storage in commercial valet yards and auto dealerships.
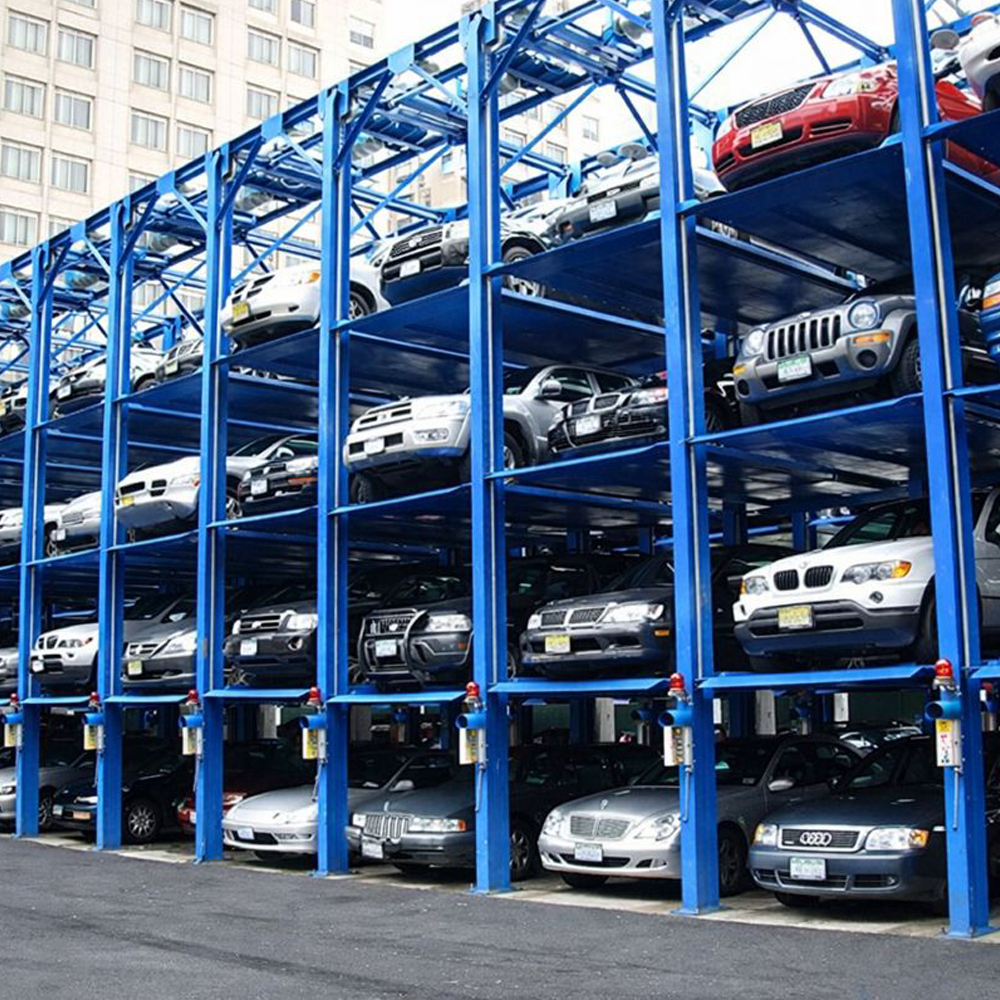
Engineered for heavy electric SUVs and fleet storage with massive weight capacities up to 3000kg.
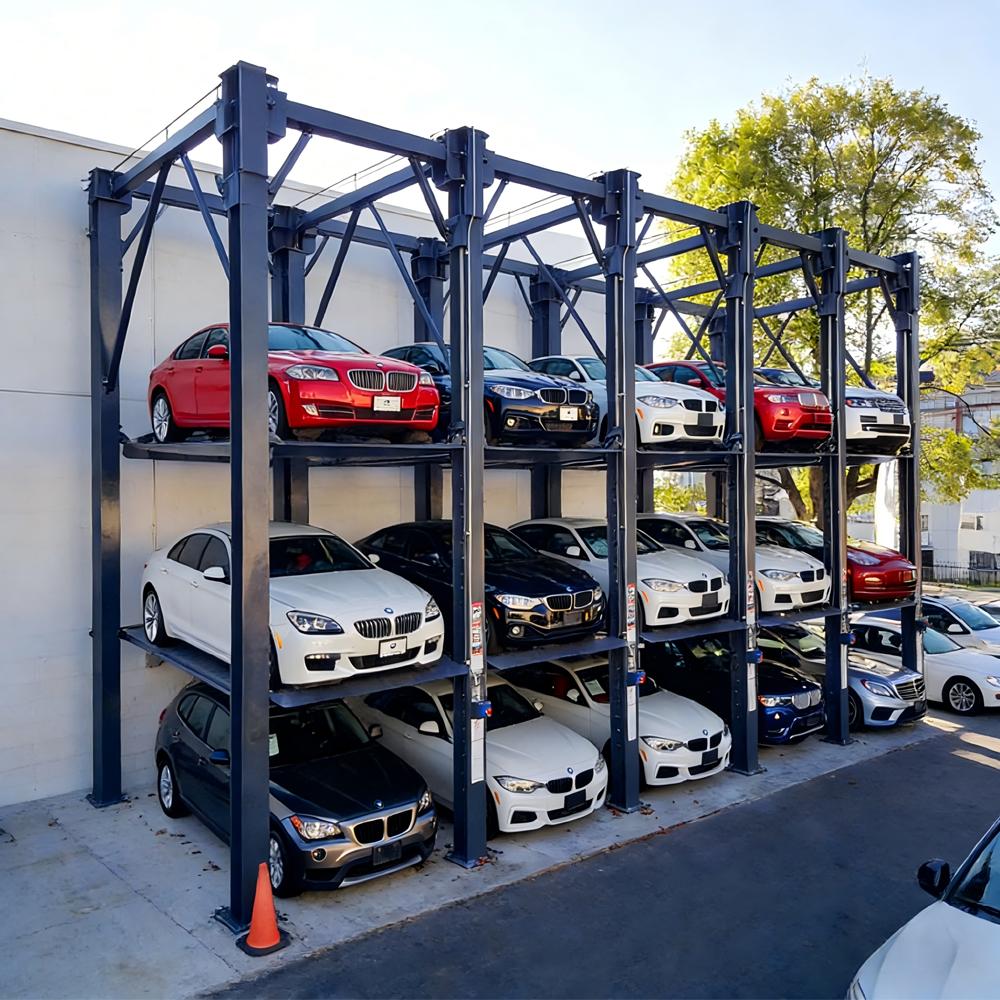
High-density mechanical system for large scale urban logistics hubs and commercial office properties.
San Francisco represents one of the most demanding real estate landscapes in the world. High municipal construction costs, strict zoning laws under the SF Planning Department, and mandatory parking requirements drive developers to maximize every cubic inch. In areas like SOMA, the Financial District, and Union Square, traditional ramp parking is economically unfeasible.
Permitting and Structural Regulations (SFDBI & Title 24): Installing mechanical stackers within the City and County of San Francisco requires strict adherence to the San Francisco Building Code (SFBC). Most importantly, seismic engineering calculations must meet the ASCE 7 design loads for San Francisco's high-hazard fault zones. Our stacker platforms are structurally engineered to handle dynamic seismic lateral forces and are certified by third-party testing agencies.
"Integrating automated and mechanical parking systems can reduce the spatial footprint of vehicular storage by up to 60%, saving millions in excavation and retaining wall costs for deep basement garages in the Bay Area."

Qingdao Cherish is an integrated industry and trade enterprise dedicated to the design, manufacture, and global supply of intelligent parking equipment and industrial processing systems.
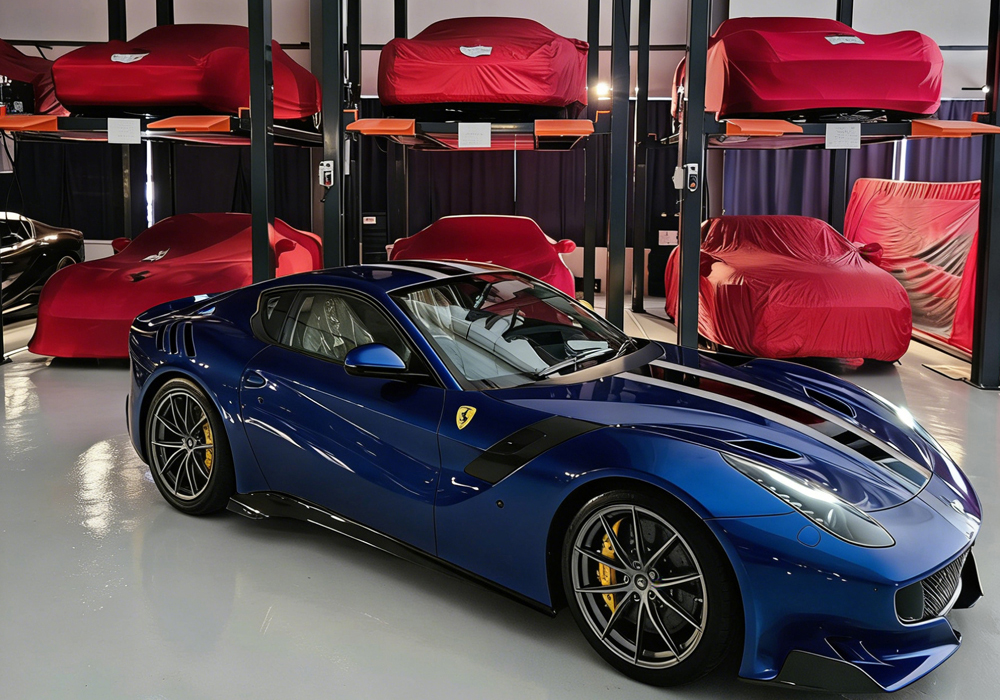
Our Parking Systems Division focuses on the development and production of car parking lifts, automated puzzle parking systems, car stackers, and customized underground solutions. Designed to maximize space utilization and operational efficiency, our systems are widely applied in residential buildings, commercial facilities, hospitals, and urban developments. Through continuous engineering innovation and strict quality control, we deliver safe, reliable, and space-saving parking solutions tailored to global project requirements.
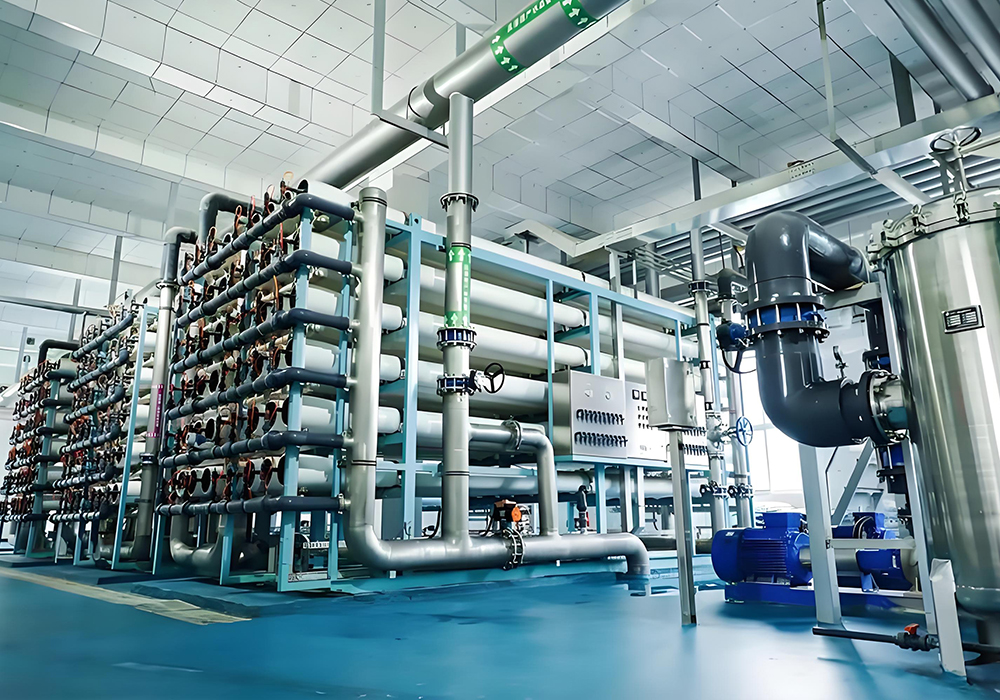
Our Industrial Equipment Division provides advanced powder coating lines and sewage wastewater treatment plant solutions for industrial applications. These systems are engineered to improve production efficiency, surface finishing quality, and environmental sustainability. By integrating automation technology with durable system design, we help clients optimize manufacturing processes while meeting modern environmental standards and regulatory requirements.
Partnering directly with our manufacturing facilities in Qingdao, China provides North American developers and equipment dealers with massive structural cost efficiencies. Traditional local supply chains in the US add intermediary markups. By purchasing directly from Cherish, you gain access to structural-grade Q355B steel, state-of-the-art robotic welding systems, and premium hydraulic components at factory-direct pricing.
Strict Western Compliance & Certifications: Sourcing from China does not mean compromising on safety. Our entire stacker parking lift line is manufactured to meet rigorous CE (Conformité Européenne) certifications and conforms to core ANSI/ASME safety regulations. Each unit features multi-stage safety locks, emergency stop buttons, slack-cable detection sensors, and hydraulic rupture valves.
| Feature / Parameter | Standard Two-Post Lift | Four-Post Stacker Lift | Underground Scissor Lift |
|---|---|---|---|
| Lifting Capacity | 2000kg - 2700kg | 3000kg - 3600kg | 2000kg - 3500kg |
| Max Lifting Height | 2100mm | 2100mm per deck | Customized (Pit-dependent) |
| Clearance Requirement | 3200mm - 3600mm | 5800mm - 6500mm | Underground level |
| Seismic Anchoring | Heavy-duty anchors | Reinforced frame | In-pit concrete mounts |
Explore our complete range of certified parking platforms. Designed to solve spatial bottlenecks from single-family suburban homes to commercial parking facilities.
Multi-vehicle vertical stacking for high-density dealership lots and private collection displays.
Robust 4-post structure designed for secure storage of heavy duty trucks, electric SUVs, and commercial fleets.
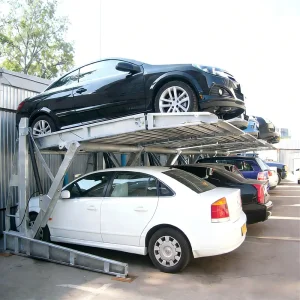
Designed with a tilted platform to overcome severe vertical clearance limits in standard low-height residential garages.
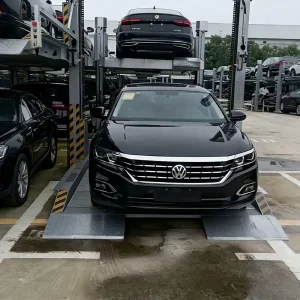
Clean, eco-friendly motor drive system requiring no hydraulic fluids, ensuring leak-free operations.
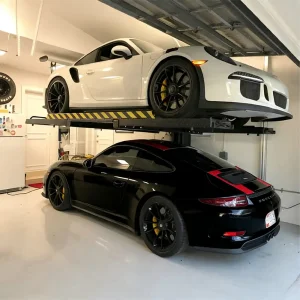
Ultra-compact footprint with single lateral column design, maximizing drive-in clearances.
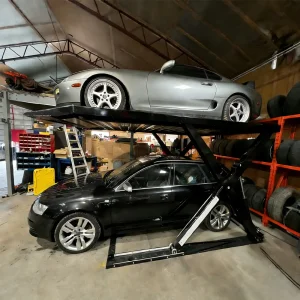
Underground pit-installed scissor configuration that leaves surface level flat when not in use.
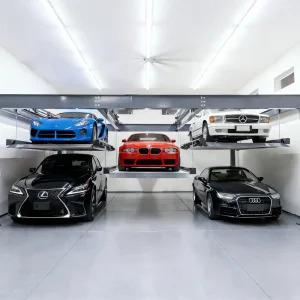
Wall-mounted or overhead suspended structure that leaves ground area free of post obstructions.
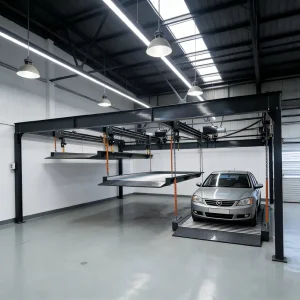
High vertical stability lift for industrial auto warehousing, fleet storage, and residential complexes.
The Triple-Level Parking Lift is a game-changer for maximizing parking space. Designed to accommodate both sedans and SUVs, this lift offers a practical solution for those seeking efficient car storage. Whether you’re a homeowner looking to make the most of a limited garage or a business looking to optimize parking in a commercial setting, this lift makes parking and retrieval easy and convenient. With its durable construction and space-saving design, the Triple-Level Parking Lift is ideal for any environment where parking space is at a premium. Say goodbye to cramped spaces and hello to smart, effortless parking!
Get Triple-Level BrochureOur Triple-Level systems feature reinforced dual hydraulic cylinders and mechanical anti-fall locks to guarantee total safety under full load operations.
Equipped with a structural load capacity of up to 2700kg. Platform widths are customizable from 2100mm to 2400mm to accommodate large SUVs.
The Double-Level 2 Post Car Parking Lift offers different loading capacities of 2300kg or 2700kg, catering to your specific parking needs. With a maximum lifting height of 2100mm, it efficiently accommodates most vehicles while optimizing available space. The height of their columns may vary, so it’s important to consider the ceiling height, especially if you plan to install it indoors. This lift is ideal for both residential and commercial applications, providing a reliable solution for parking two vehicles in the same footprint. Make the most of your space without compromising on convenience or safety.
Request 2-Post QuoteThe Tilting Parking Lift is the perfect solution for spaces with low ceilings, such as residential basements or legacy parking structures in Downtown San Francisco. Its unique design allows the platform to tilt at an angle, optimizing parking in tight spaces. With an adjustable lifting height ranging from 1400mm to 1800mm, it offers flexibility to suit different vehicle sizes and parking requirements. With a maximum loading capacity of 2000kg, this lift ensures safe and efficient storage for your car. Ideal for both residential and commercial applications, the Tilting Parking Lift provides a space-saving, practical solution for parking in areas where conventional lifts may not fit.
Check Low-Ceiling DimensionsTilt mechanism ranges from 10 to 16 degrees. Requires as little as 2.9 meters of vertical headroom to stack two sedans safely.
We have successfully completed numerous projects worldwide with our parking lifts, serving customers across the USA, Italy, Mexico, Colombia, Guatemala, France, Serbia, and beyond. Our lifts are highly versatile, designed for indoor/outdoor installations, and customizable for severe environmental exposures.
To ensure long-term durability in maritime coastal environments like the San Francisco Bay Area, we offer customizable surface treatments including double shot-blasting, heavy duty zinc-rich primers, and UV-resistant outdoor powder coatings or full hot-dip galvanizing options.
For large commercial developments, our Multi-Level 2-6 Levels Automatic Puzzle Parking System is a highly popular and cost-effective solution compared to full automation. It maximizes parking density by utilizing vertical and horizontal sliding pallets, fully customizable to your specific land area and zoning setbacks.
Our custom Double-Rail elevators function as freight or vehicular lifts, requiring no pit excavation. Highly suitable for warehouses, industrial facilities, and high-end automotive showrooms in industrial zones.
Learn MoreDesigned to slide into underground pits, keeping the surface floor completely flush and clean. Perfect for preserving architectural aesthetics in luxury homes and private villas.
Learn MoreComprehensive technical insights on permitting, structural requirements, electrical configurations, and operations.
 Cherish