Explore our foundational range of heavy-duty, smart mechanical parking elevators and vehicle storage systems engineered to optimize vertical space.
In modern automotive maintenance facilities, structural fleet garages, and space-constrained residential applications, vertical optimization has evolved from a luxury to an absolute necessity. Understanding the dimensional variables, structural tolerances, and safety protocols of two-post parking and service lifts is paramount for project success. This section outlines the analytical calculations, physical requirements, and engineering variables necessary to execute a compliant, structurally sound lift installation.
To safely determine the height envelope required to operate a two-post mechanical lift system, mechanical engineers implement the following basic equation:
Where:
The structural height requirement varies substantially depending on the chosen configuration pattern of the two-post system:
| Lift Type | Standard Column Height Range | Concrete Thickness Requirement | Ceiling Profile Requirement | Primary Use Case Scenario |
|---|---|---|---|---|
| Clear-Floor (Overhead Beam) | 3,600mm to 4,200mm | Min. 100mm (4 inches), 3000 PSI | High Clearances (Commercial/Industrial) | Undercarriage work, tool access optimization, commercial workshops |
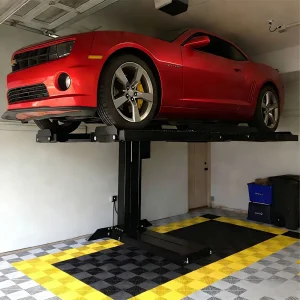
| Floor-Plate (Bottom Crossbar) | 2,800mm to 3,100mm | Min. 100mm (4 inches), 3000 PSI | Low Ceiling Garages (Residential) | Storage, basic service, low overhead structures, residential basements |
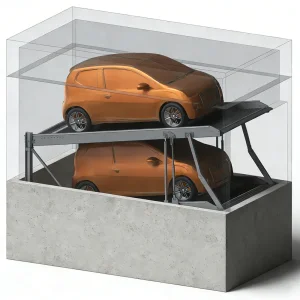
| Tilting Platform Parking Lifts | 1,800mm to 2,200mm | Min. 120mm (4.7 inches), 3000 PSI | Extreme Low Ceiling (Basements) | Low clearance space optimization, indoor parking stackers |
A lift is only as stable as the substrate to which it is secured. Anchoring a 2-post lift requires strict adherence to compressive strength standards:
Qingdao Cherish is an integrated industry and trade enterprise dedicated to the design, manufacture, and global supply of intelligent parking equipment and industrial processing solutions. With strong engineering capabilities, modern manufacturing resources, and extensive international project experience, we deliver reliable systems that support modern urban infrastructure and industrial development worldwide.
Founded by a team of experienced engineers and international business professionals, the company was established with a clear mission: to provide efficient, durable, and sustainable equipment solutions through continuous innovation, precision manufacturing, and customer-focused service. From initial concept design and technical planning to production, delivery, and after-sales support, we ensure consistent quality and dependable performance throughout every project lifecycle.
Today, our business operates through two specialized divisions to better serve diverse market needs and provide focused expertise across different industries.

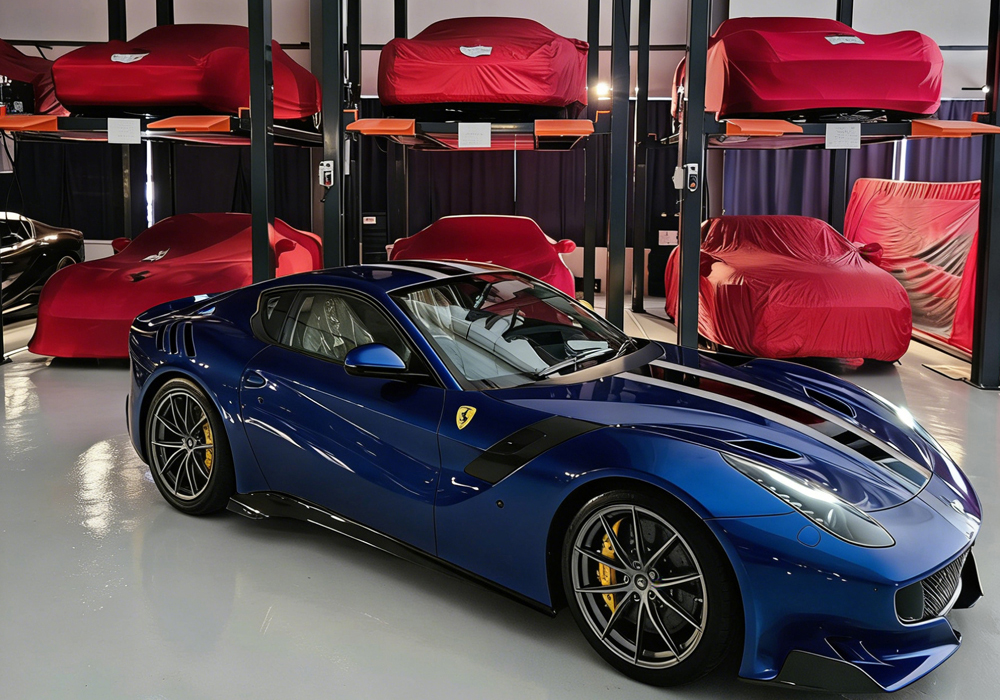
Our Parking Systems Division focuses on the development and production of car parking lifts, automated parking systems, car stackers, and customized parking solutions. Designed to maximize space utilization and operational efficiency, our systems are widely applied in residential buildings, commercial facilities, hospitals, and urban developments. Through continuous engineering innovation and strict quality control, we deliver safe, reliable, and space-saving parking solutions tailored to global project requirements.
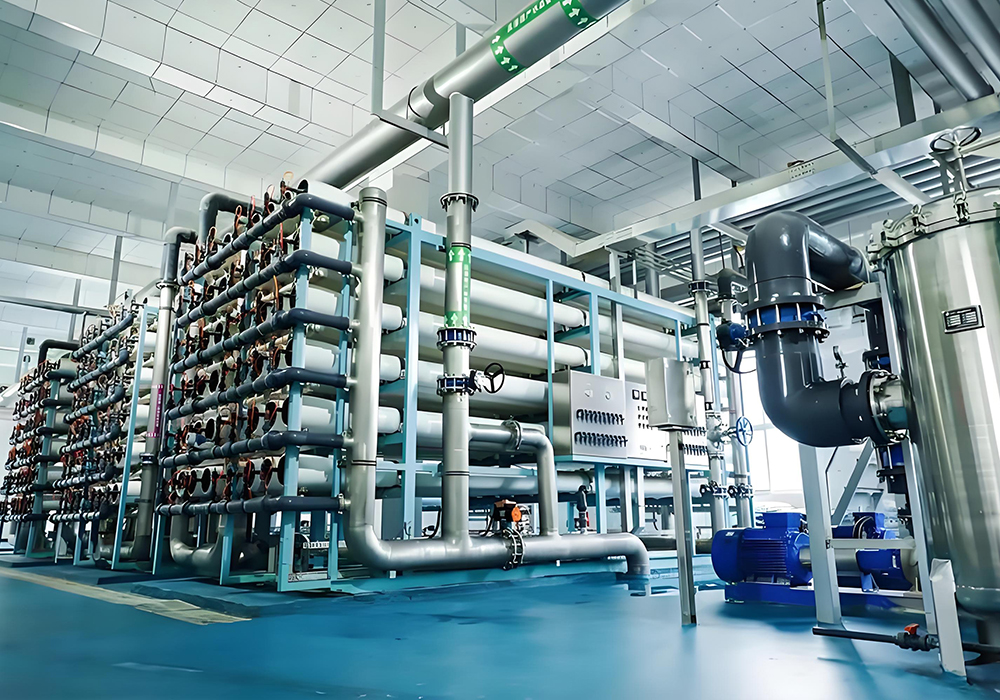
Our Industrial Equipment Division provides advanced powder coating lines and sewage treatment plant solutions for industrial applications. These systems are engineered to improve production efficiency, surface finishing quality, and environmental sustainability. By integrating automation technology with durable system design, we help clients optimize manufacturing processes while meeting modern environmental standards and regulatory requirements.
Different markets present unique architectural conditions and structural realities. Here is how height requirement challenges are addressed locally.
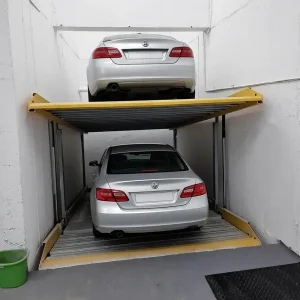
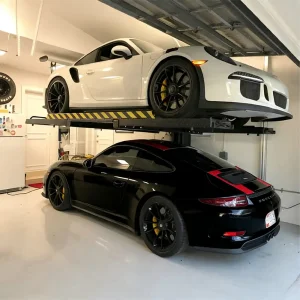
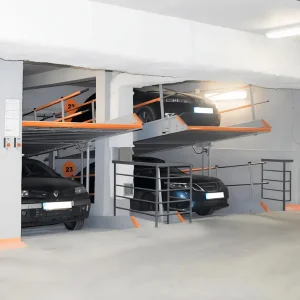
In suburban developments where ceilings are constrained below 3 meters, floor-plate models or specialized Double Level Tilting Lifts are ideal. The tilting mechanism angles the top vehicle, reducing height requirements to as low as 2,900mm while allowing safe storage for sedans.
High-throughput automotive workshop environments deploy overhead clear-floor two-post lifts. Crucially, a 3,600mm to 4,200mm ceiling height clearance allows mechanics to stand upright under vehicles, drastically improving worker ergonomics and shop productivity.
Metropolitan commercial complexes utilize Pit-Mounted Invisible Scissor Lifts and double-deck platforms. By utilizing subterranean space, double parking is achieved within low floor-to-ceiling profiles without restricting the overhead airspace.
The core competitiveness of Qingdao Cherish lies in the integration of regional industrial clusters with state-of-the-art manufacturing automation. China's unparalleled structural steel supply chains ensure that we construct columns using premium high-grade Q345B steel. Our heavy manufacturing infrastructure is characterized by:
The vehicle storage and automotive service sector is shifting rapidly toward electrification and smart building integration. Our R&D department is actively shaping these trends through major technological pathways:
EV batteries are located along the undercarriage, which significantly shifts the vehicle's center of gravity and widens the lift point footprint. Future two-post designs integrate asymmetrical arms with lower drive-over floor plates to easily accommodate low-slung EV chassis without stressing battery structures.
Deploying smart optical sensors and structural strain gauges directly into the lift columns allows real-time load deflection tracking. Continuous tracking of structural parameters mitigates misalignment, wear, and mechanical failure, prompting maintenance before costly down-time occurs.
To reduce power consumption, next-generation hydraulic power units employ variable frequency drives (VFDs) and eco-friendly biodegradable synthetic hydraulic oils, lowering overall operating costs while aligning with local environmental regulations.
Our solutions have been deployed around the globe, adapting to localized structural environments, local municipal regulations, and operational layouts.
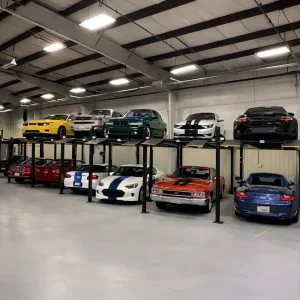
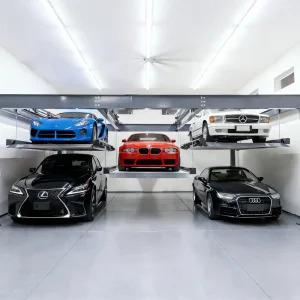
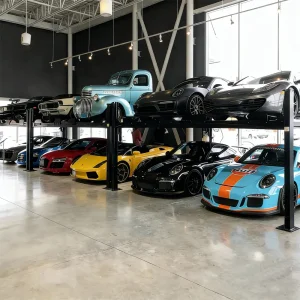
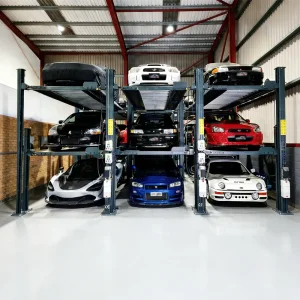
Designed to optimize vertical footprints by storing three vehicles in the space of one. Perfect for tall garages, fleet operations, or vehicle showrooms in the USA, Australia, and Western Europe.
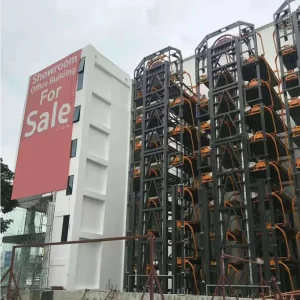
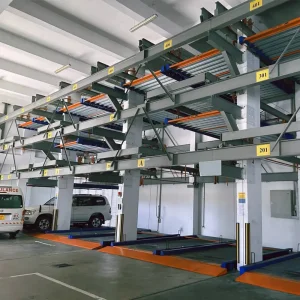
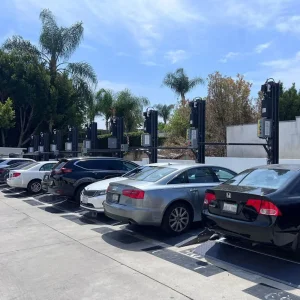
Utilizes lateral and vertical movement mechanisms (2-6 levels) to maximize commercial parking space. Ideal for outdoor municipal spaces and crowded commercial buildings.
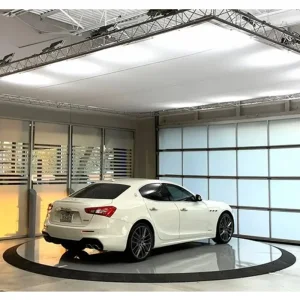
Designed for high-end residential estates or car dealerships. These pit elevators lift cars from underground vaults without blocking views or using precious surface square footage.
Critical mechanical and spatial questions answered by our Senior Engineering Team to assist in layout planning.
For a baseline floor-plate two-post lift with a total column height of 2,800mm, the minimum ceiling height should be no less than 3,000mm (approximately 10 feet). This assumes standard passenger sedans are being parked on the platform. If you intend to lift full-size SUVs, the ceiling clearance must exceed 3,600mm to avoid collision with overhead infrastructure.
The Tilting Parking Lift features an adjustable lifting height range of 1,400mm to 1,800mm. By tilting the platform at an engineered angle, the total vehicle envelope profile is reduced. This mechanism allows high-density double parking in tight garage structures or basements where standard upright vertical lifts cannot operate due to overhead utility lines or structural beam restrictions.
For standard light-duty lifts (up to 2,700kg capacity), standard 4-inch (100mm) concrete thickness with 3,000 PSI is structurally sufficient. However, the concrete must not be cracked, tension-stressed, or sloped more than 1/4 inch. For heavy commercial lifts or multi-level quad-stackers, we require a minimum of 6 inches of reinforced concrete to prevent structural cracking or anchor pull-out.
Outdoor environments demand heavy-duty corrosion protection. We offer hot-dip galvanization and advanced multi-layer electrostatic powder coating lines. These treatments undergo rigorous salt-spray testing to ensure long-term durability and resistance to rain, humidity, UV radiation, and freezing temperatures.
Review our specialized double-deck lifts, basement installations, powder coating booths, and industrial water treatment configurations.
 Cherish