Cherish
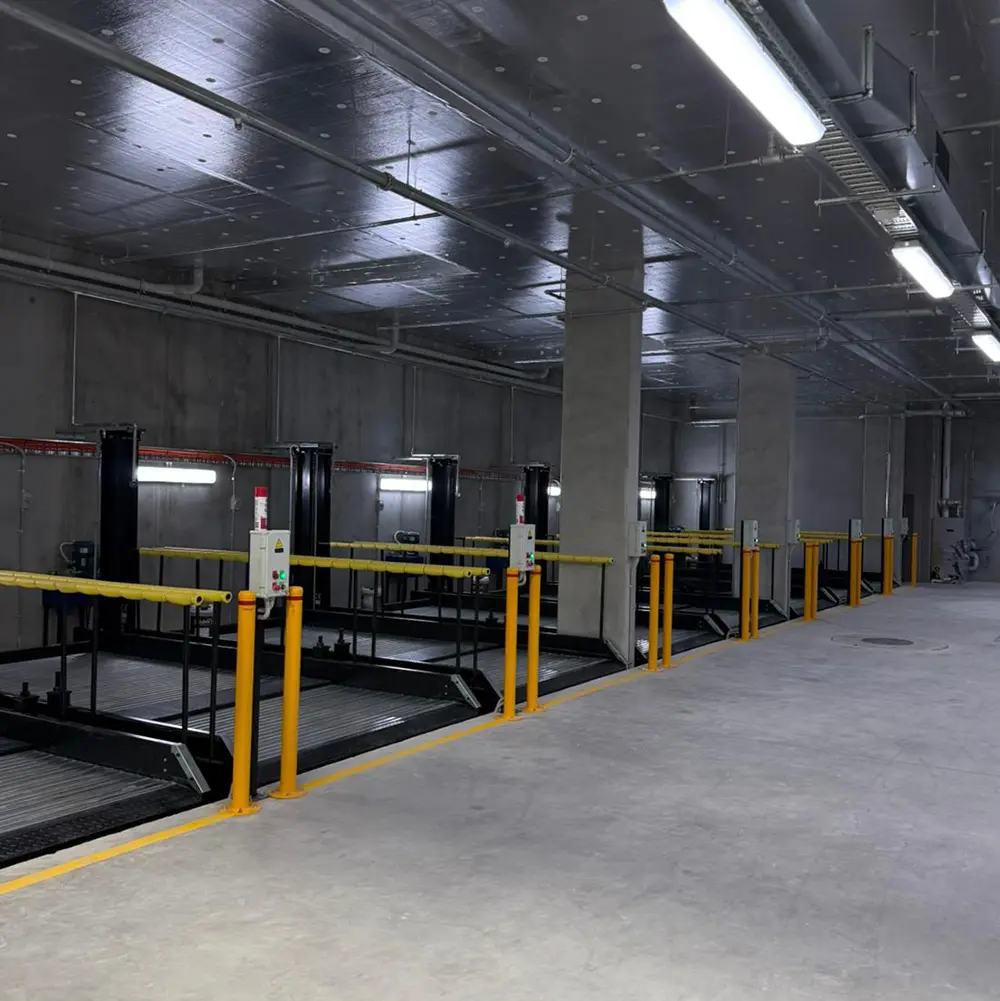
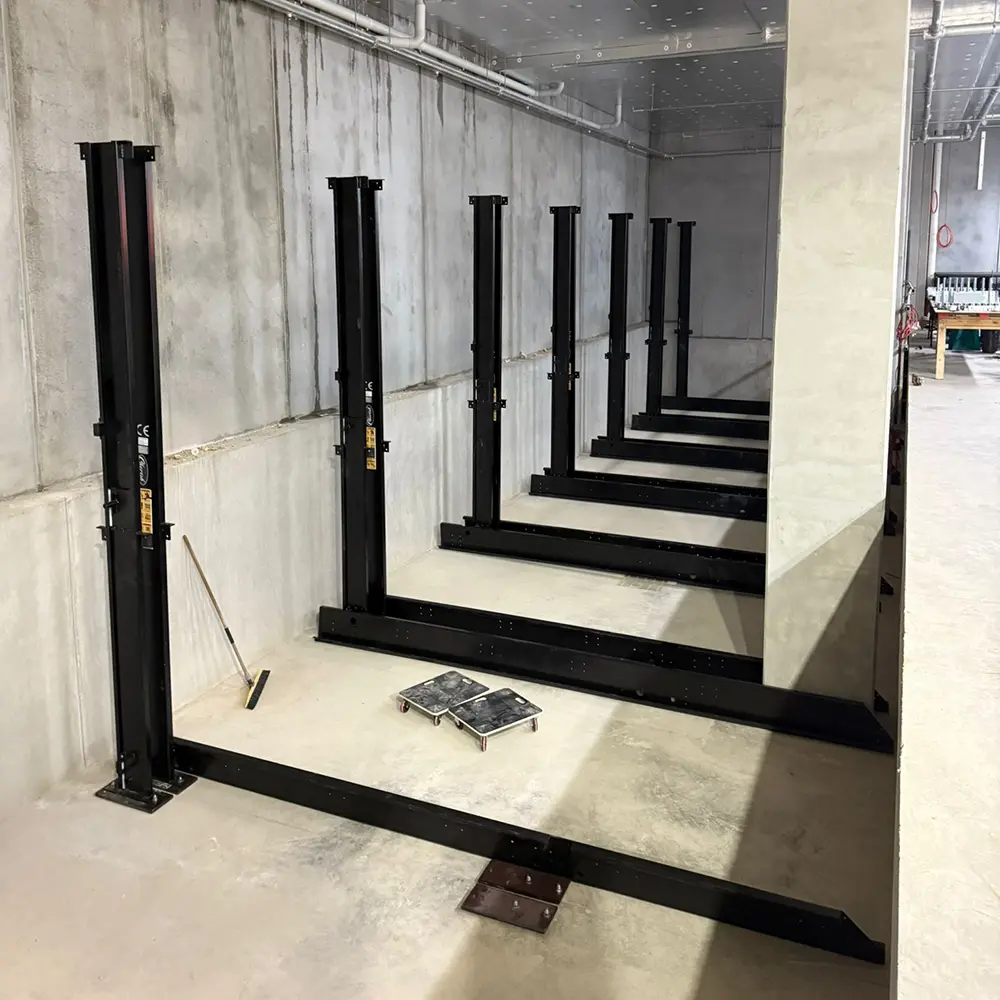
1 / 5
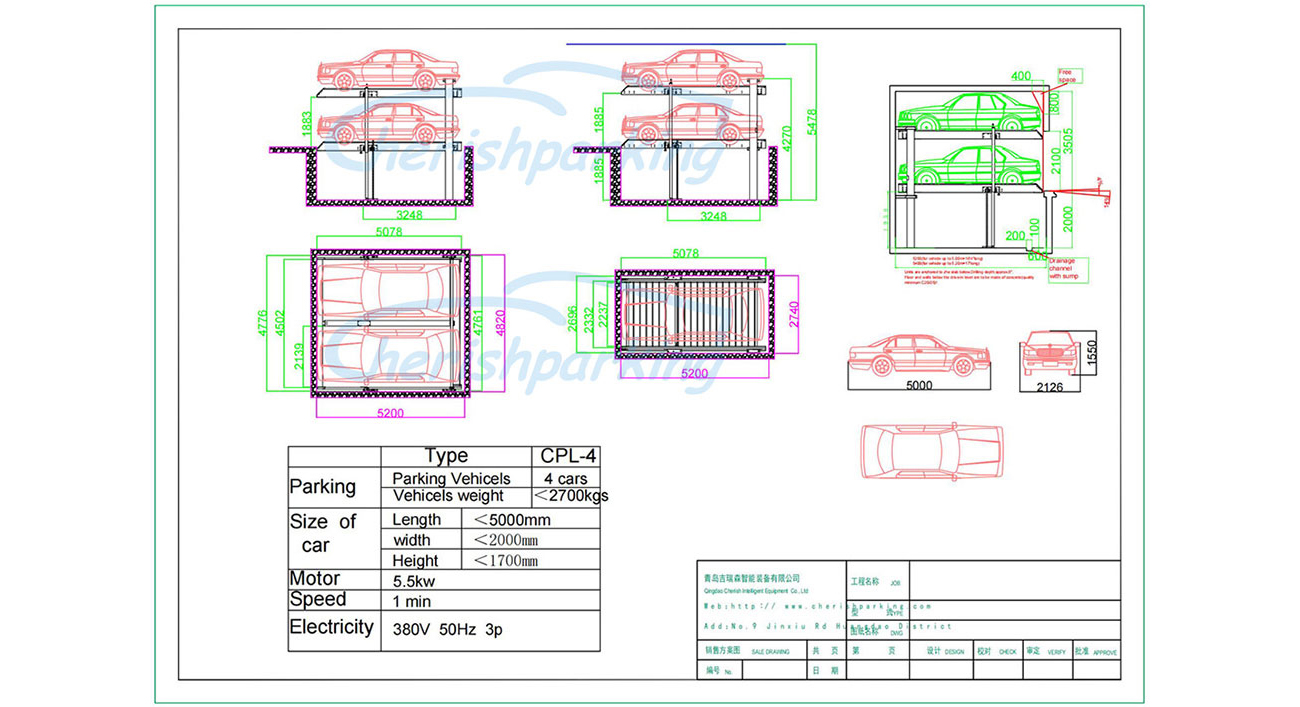
| Model No. | CPL-2 |
| Lifting Capacity | 2000kgs |
| Lifting Height | 1885mm |
| Usable Platform width | 2237mm |
| Overall Height | 4270mm |
| Overall Length | 5078mm |
| Overall Width | 2696mm |
| Power Supply/Motor Capacity | 380V, 50Hz / 60Hz, 3Ph, 5.5Kw |
| Lock Release | Electric Release |
| Drive Mode | Hydraulic Drive + Chain |
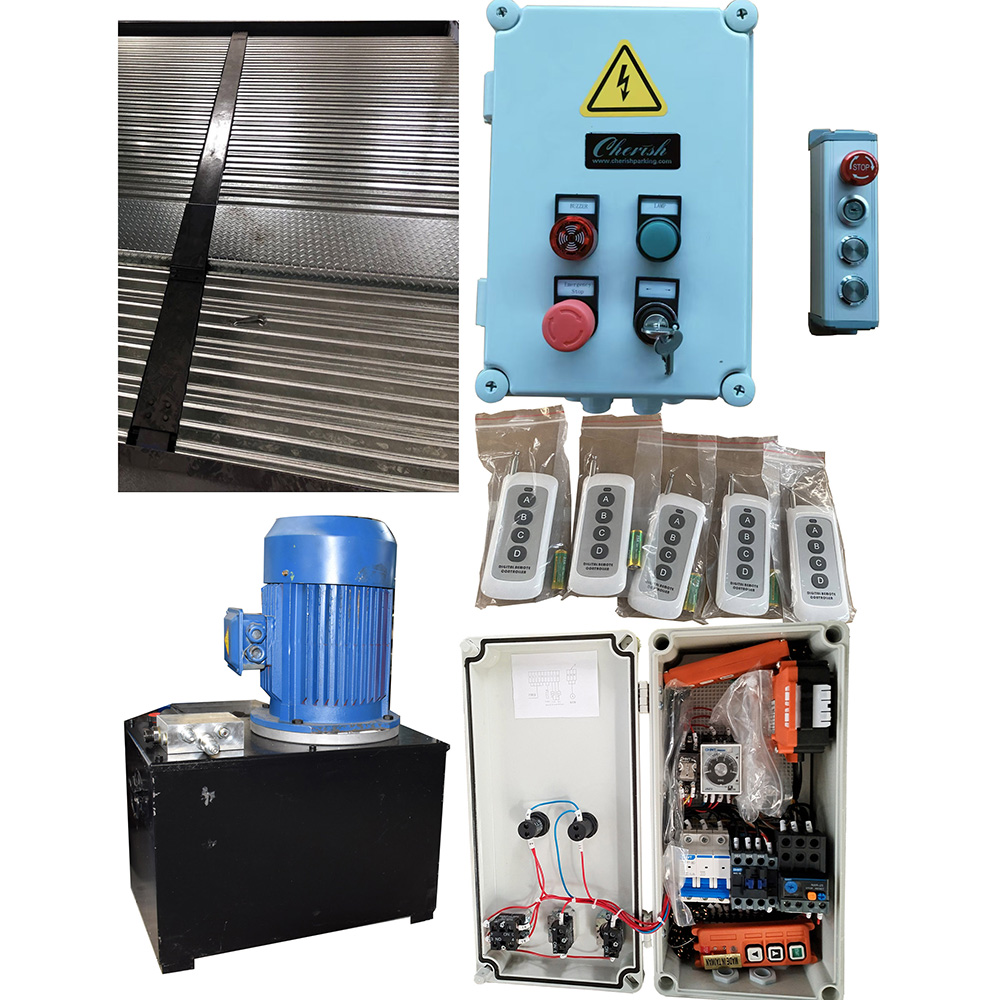
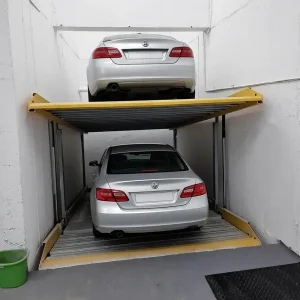
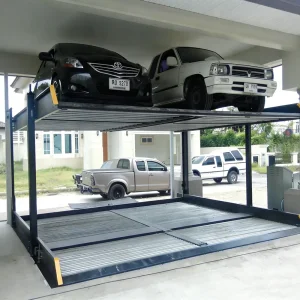
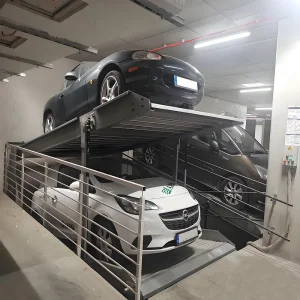
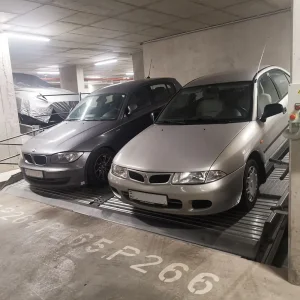
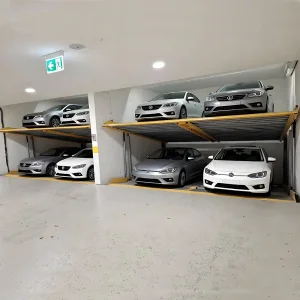
It serves as a core solution for basements or parking areas in residential districts and commercial complexes. It effectively addresses the shortage of parking spaces for households with multiple cars and expands parking capacity significantly in limited space, enhancing supporting services for both residents and businesses.
Widely applicable to hospitals, government service centers, banks and other public institutions. It efficiently handles rapid vehicle turnover during peak hours at hospitals and ensures orderly parking for vehicles in areas with limited surrounding space.
Suitable for car 4S stores and vehicle inspection stations to manage display vehicles and inventory, saving significant space in exhibition halls and warehouses. It also fits internal parking lots of enterprises, factories and parks, resolving centralized parking difficulties during employee commutes.
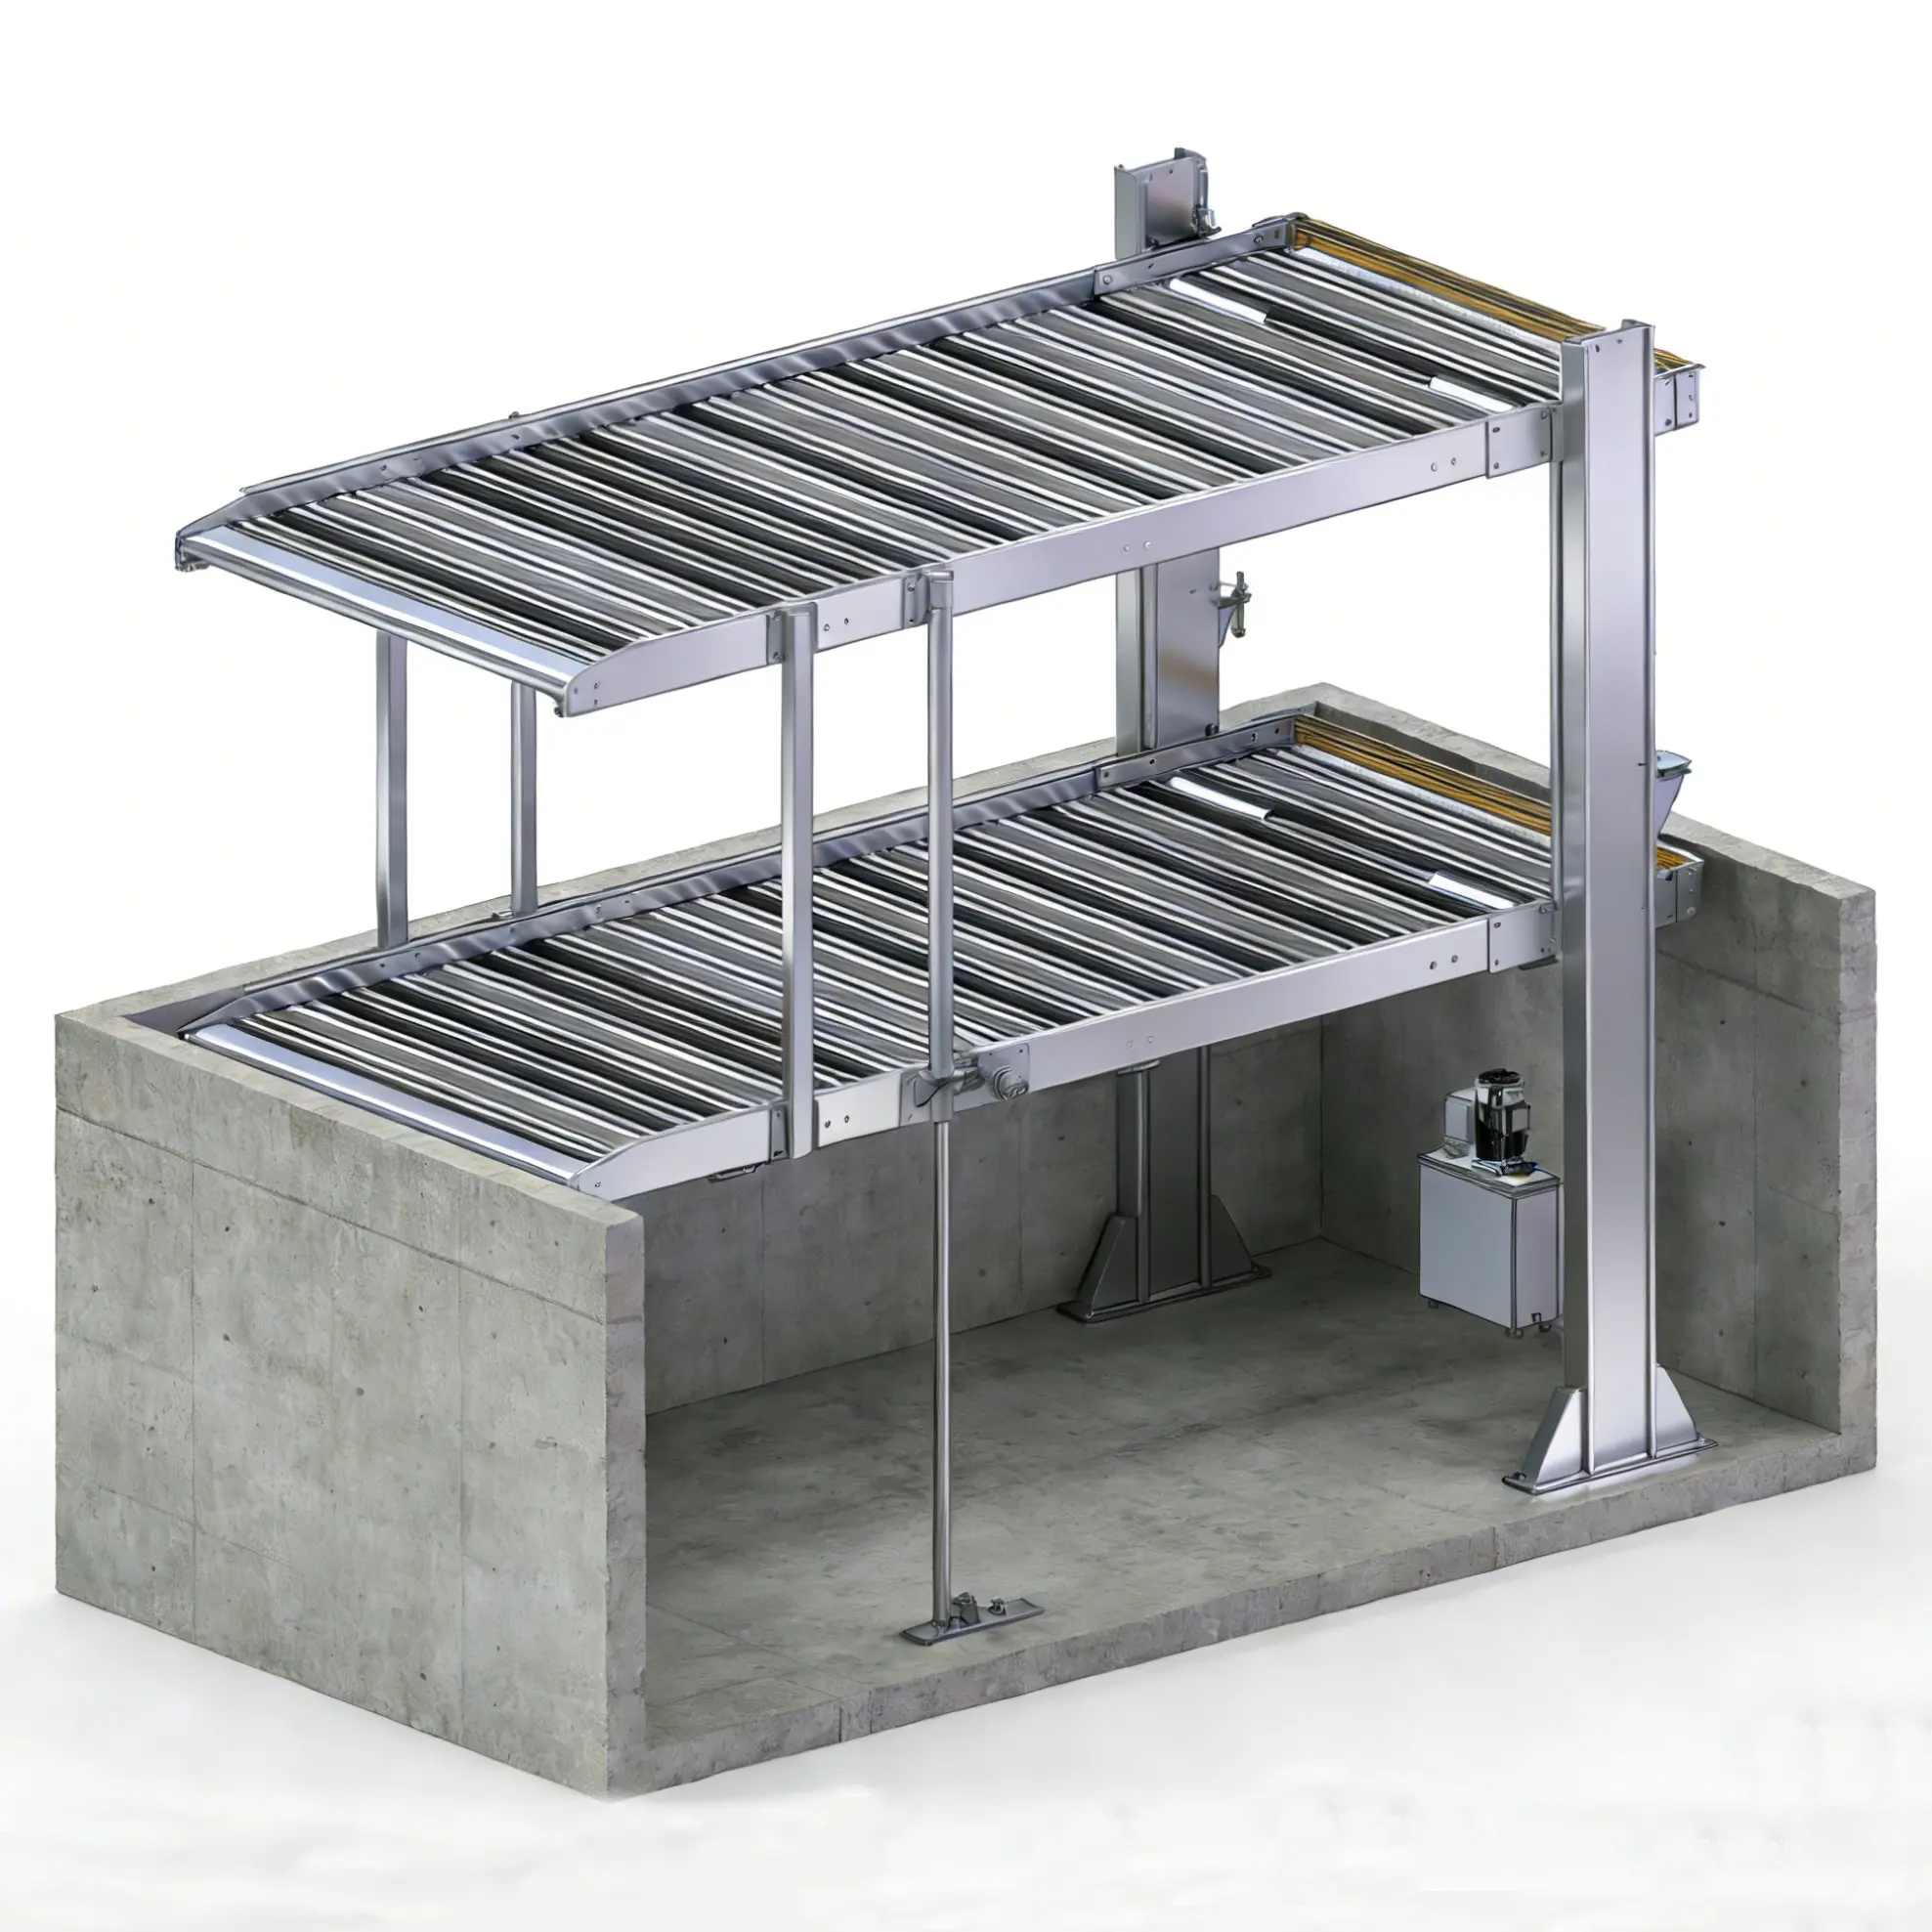
Thanks to its flexible installation in basements or pits, it is ideal for retrofitting underground garages of old communities and optimizing underground spaces of shopping malls. Its independent structural design also suits underground planning of new construction projects, maximizing the retention of ground space.
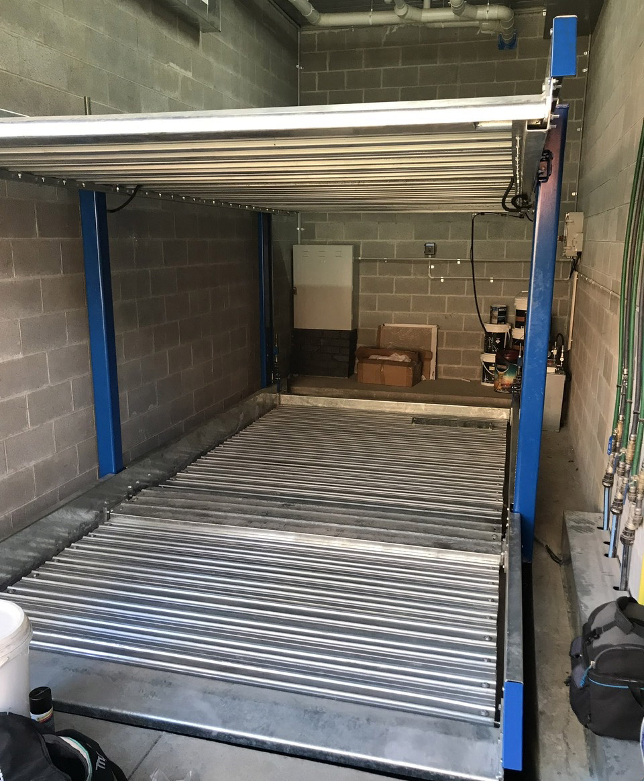
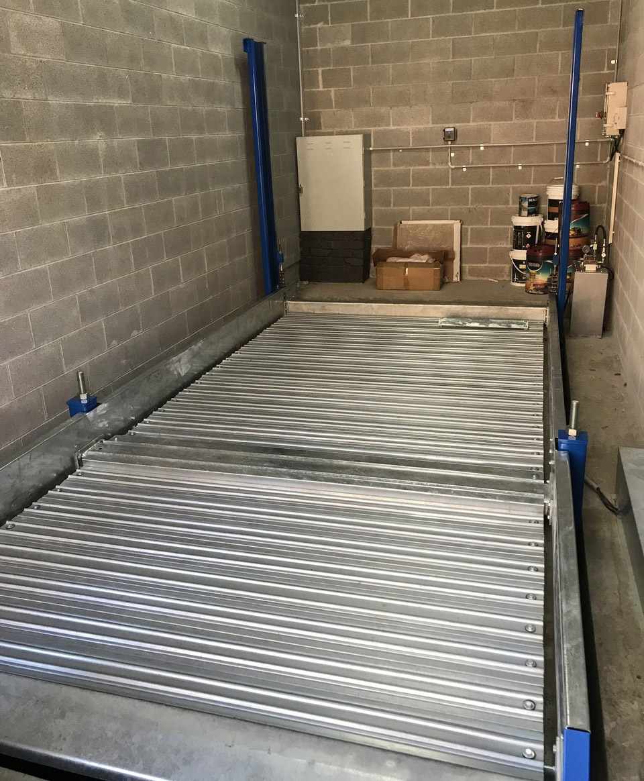
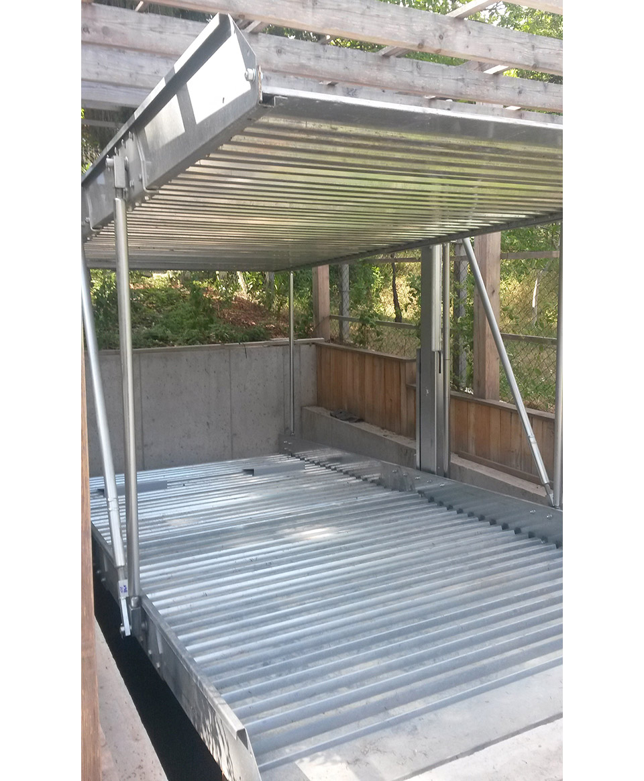
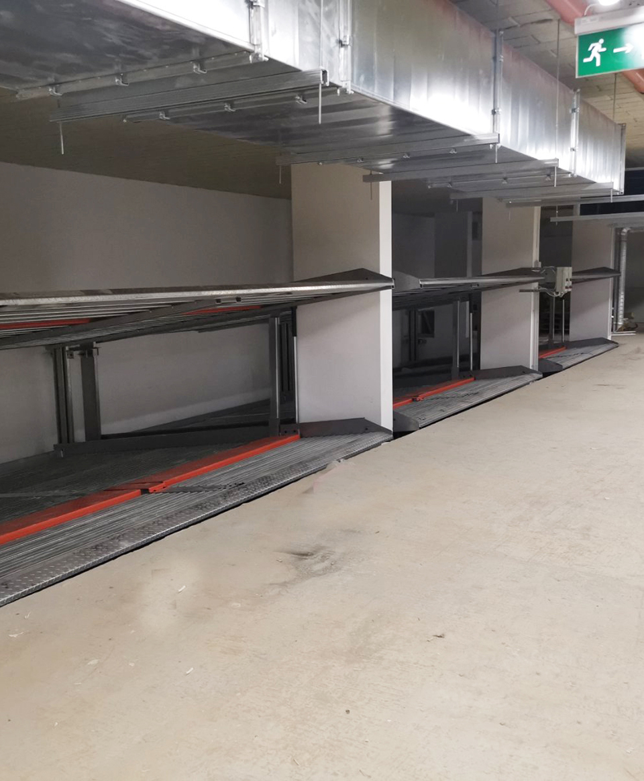
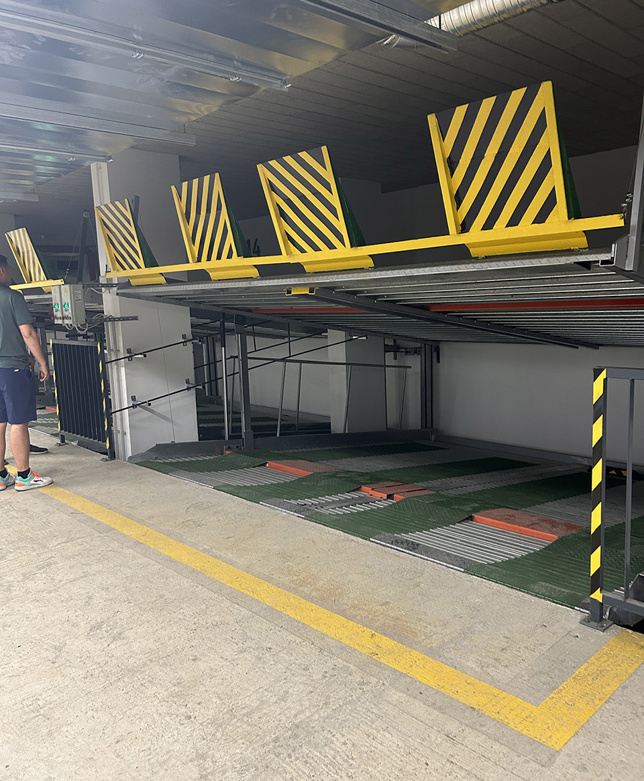
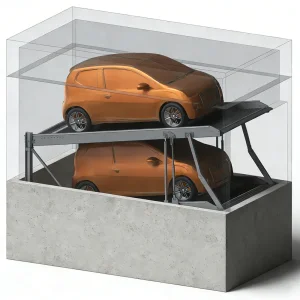
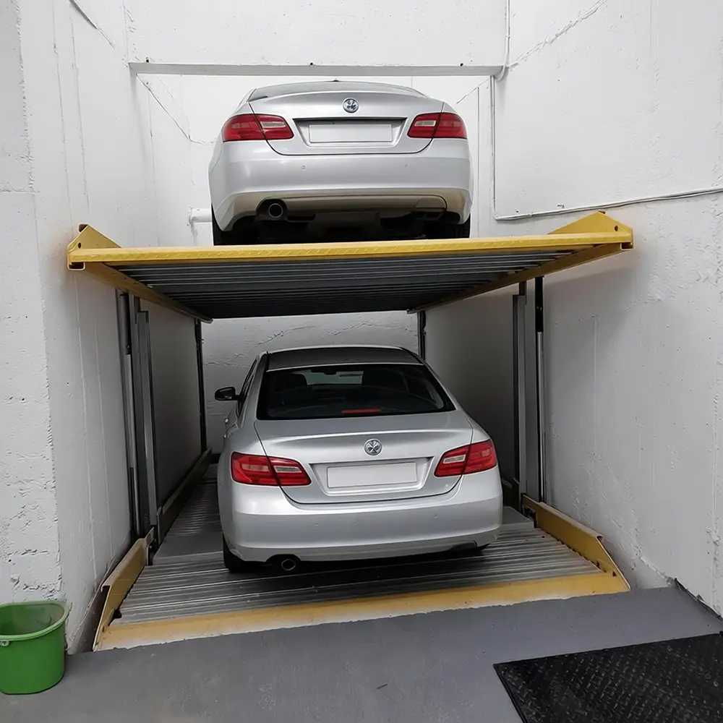
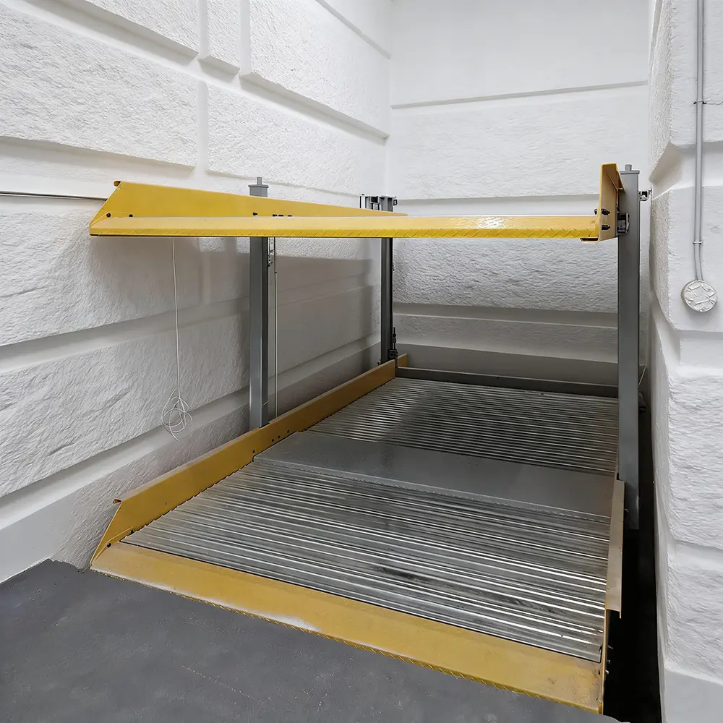

Pit-type systems are installed underground, leaving the ground area completely free for greening, driving lanes, or other functional spaces. It doubles parking capacity without expanding the above-ground footprint, making it ideal for space-constrained sites.
The equipment is recessed into the ground, aligning perfectly with the original ground level. It avoids obtrusive above-ground structures, preserving the aesthetic of residential areas, commercial buildings, and public spaces.
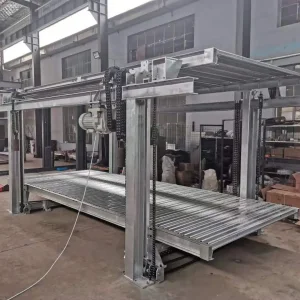
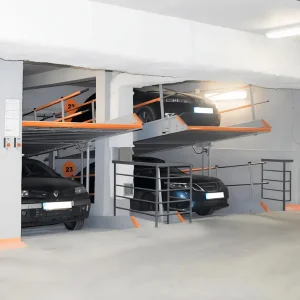
Upper-level vehicles can be accessed directly without moving lower-level cars. The horizontal access design ensures easy entry/exit, with no need for complex maneuvering, delivering a user-friendly experience for all drivers.
Vehicles parked in the pit are sheltered from rain, snow, UV damage, and extreme weather, reducing wear and tear. The enclosed structure also adds extra security against theft and accidental damage.
Most pit-type systems use gravity-driven descent, eliminating extra motor power consumption. The compact, recessed design also reduces wind load and structural stress, lowering long-term maintenance expenses.
Suitable for basements, new construction projects, and retrofitting existing parking lots. It works seamlessly in residential communities, shopping malls, office buildings, and public facilities, adapting to diverse site conditions.