Cherish


Whitepaper: Modern Subterranean Mechanical Parking Engineering & Strategic Global Sourcing
1. Executive Summary & Spatial Optimization Metrics
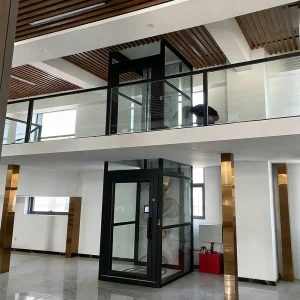
In the contemporary urban landscape, land values have escalated exponentially, leading to severe space constraints in metropolitan residential planning. Conventional concrete ramp-based parking garages represent a highly inefficient use of valuable square footage. Modern developers are progressively turning toward subterranean mechanical parking stackers and underground scissor lifts to optimize subterranean volume. This document acts as an industrial guide detailing the engineering, localization, compliance, and supply chain strategies crucial to executing high-performance underground parking systems.
Implementing mechanical lift structures instead of standard concrete ramps allows a reduction in the average area per parking space from 30 square meters to as little as 12 square meters—a spatial optimization ratio of up to 60%. This whitepaper evaluates the core technical frameworks, international compliance baselines, and cost dynamics that dictate successful implementation.
2. Technical Analysis of Underground Parking Modalities
Depending on the structural, geological, and dimensional constraints of the target site, various mechanical lift configurations can be deployed:
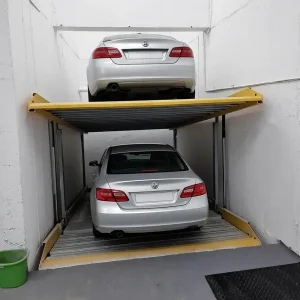
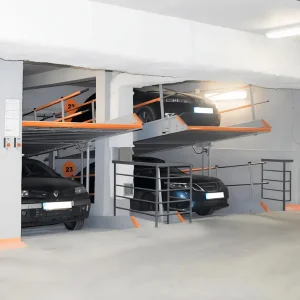
- Underground Pit Stacker Lifts (Pit Parking): Typically requiring excavation depths from 1.7 to 3.5 meters. By utilizing a subterranean pit, vehicles on the lower tier are stored out of sight below ground level. This structure allows the top deck to remain flush with the surrounding pavement when lowered, preserving architectural aesthetics, particularly in luxury villa yards.
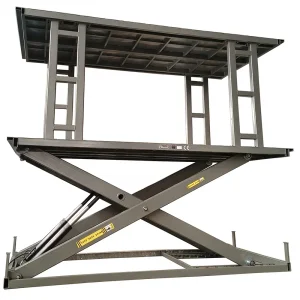
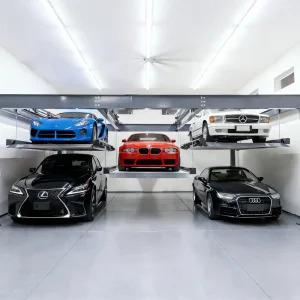
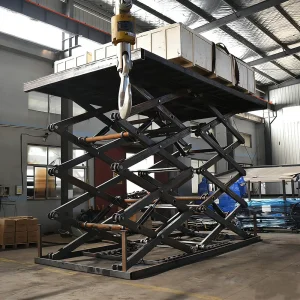
- Scissor-Type Double-Deck Lift Platforms: Utilizing robust hydraulic cylinders and heavy-duty cross-member mechanisms, scissor lifts deliver high loading capacities (frequently exceeding 3000kg per deck) and minimal structural footprints. These are ideal for double-deck invisible parking systems where structural lateral columns are undesired.
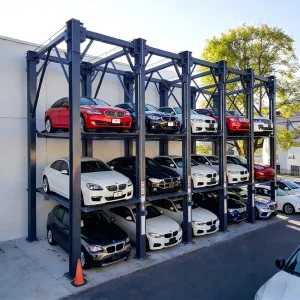
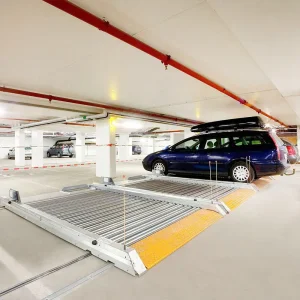
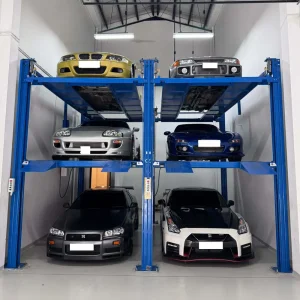
- Two-Post & Four-Post Stackers: Excellent for space-saving indoor garages. A two-post system is highly cost-efficient and suitable for standard domestic garages, while four-post systems (like the Triple and Quad stackers) provide maximum vertical stability for multi-level vehicle storage configurations.
- Automatic Puzzle Parking Systems (2-6 Levels): These multi-level systems combine vertical lifting with horizontal sliding pallets. Controlled by PLC (Programmable Logic Controller) systems, puzzle systems allow independent entry and exit for all parked vehicles, making them highly suitable for larger multi-family developments.
3. Localized Application Scenarios
Different markets present distinct geographic, cultural, and environmental constraints that impact underground garage design:
- North American Urban Suburbs & Commercial Zones: Large SUVs (such as the Ford F-150 and Chevrolet Suburban) require platforms rated for higher payload capacities (minimum 2700kg to 3000kg) and extended platform widths (minimum 2200mm to 2400mm). Local zoning codes often demand integration with home automation networks.
- European High-Density Historical Districts: With narrow urban profiles and strict ceiling restrictions, projects in regions like the UK, Germany, and France often utilize low-profile, tilting parking lifts. These lifts tilt the upper platform at an angle (adjustable between 10 to 18 degrees) to safely clear low ceilings.
- Australian and New Zealand Coastal Residential Areas: High environmental humidity and salt exposure require superior anti-corrosion finishes. Hot-dip galvanization and Marine-grade C5 powder coatings are standard requirements to prevent oxidation. Furthermore, compliance with AS/NZS standards is critical.
4. Technological Roadmap & Future Outlook
The future of residential underground parking is shaped by three key technical trends:
Integration of Electric Vehicle (EV) Charging Stations: Stacker platforms are increasingly equipped with dynamic cable-management systems that allow vehicles to charge while parked on elevated or subterranean levels. Future designs will feature automatic busbar interfaces that power the vehicle once it is locked onto the platform.
IoT Diagnostics and Preventative Maintenance: Sensors integrated into the hydraulic pumps and mechanical limit switches track cycle counts, oil pressure, and structural alignment. This data is transmitted via IoT gateways to off-site monitoring teams, facilitating predictive maintenance prior to component failure.
Smart Grid Integration and Kinetic Energy Recovery: As motors lower heavy platforms, generative braking systems can feed energy back into the local microgrid, offseting the total electrical consumption of the residential complex.
5. Chinese Supply Chain Resilience & Manufacturing Advantages
Qingdao Cherish manufactures parking systems in state-of-the-art facilities utilizing Chinese steel supply chains (utilizing Q235 and Q345 structural grade steel). Our structural elements undergo rigorous finite element analysis (FEA) testing before entering production.
By leveraging advanced automated robotic welding lines and automated powder coating processing lines, we achieve dimensional tolerances within ±0.5mm. This high level of manufacturing precision ensures reliable installation and a mechanical service life exceeding 15 years. The centralization of supply chains in Shandong Province permits rapid turnaround times from initial design to port loading, ensuring international projects remain on schedule.
6. Regulatory Compliance & Safe Engineering Guarantees
International engineering compliance is not optional. Operating heavy machinery in proximity to residential spaces demands strict safety mechanisms:
CE Certification (EN 14010): Ensures that all mechanical parking systems conform to rigorous health, safety, and environmental protection standards in the European Economic Area. Key safety requirements include safety light curtains, emergency stop buttons, physical safety barriers, and redundant mechanical lock systems that activate automatically as the lift rises.
Hydraulic Safety Features: All hydraulic cylinders are configured with one-way throttle valves and parachute valves to prevent sudden drops in the event of hose ruptures. Mechanical anti-fall lock bars lock the platforms in place, relieving pressure on the hydraulic lines during long-term storage.
7. Cross-Industry Environmental Solutions
Modern residential developments require sustainable utility management alongside spatial planning. Our Industrial Equipment Division supports urban infrastructure through two main product sectors:
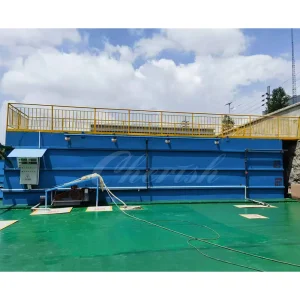
Wastewater and Sewage Recycling Systems: Containerized, integrated sewage treatment plants enable residential sites to process domestic wastewater for landscaping and greywater flushing, aligning projects with LEED certifications.
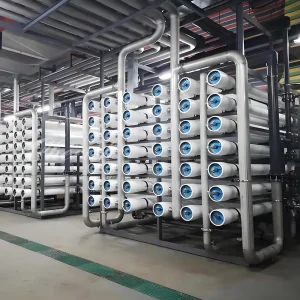
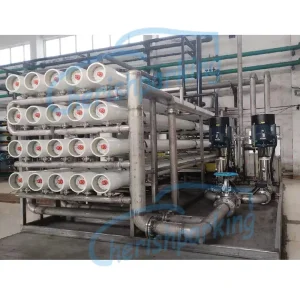
Reverse Osmosis (RO) Desalination Plants: Provide clean, potable water for residential projects in remote coastal or arid areas, transforming brackish groundwater into high-quality domestic supply.