Explore our premium machinery engineered for spatial optimization, safety compliance, and maximum throughput.
Understanding spatial optimization through mechanical calculations and vertical tolerance rules.
As metropolitan centers struggle with escalating land values, spatial footprint efficiency has become an essential KPI in modern construction. Mechanical stack parking offers a practical solution to double, triple, or quadruple parking capacity on the same ground footprint. However, specifying these platforms requires deep knowledge of stack parking height requirements. Project planners, architects, and structural designers must plan vertical tolerances carefully to ensure safety, regulatory compliance, and ease of use.
Total Clear Ceiling Height (H) = Height of Lower Vehicle (V1) + Platform Frame Thickness (T) + Height of Upper Vehicle (V2) + Mechanical Runout/Safety Buffer (S)In standard architectural planning, ignoring these clearances can lead to structural interference. Multi-level stackers require careful design calculations. Variable factors like overhead ductwork, cable trays, structural beams, and fire sprinkler line layouts (specifically adhering to NFPA 13 rules requiring 18-inch clearance below deflectors) must be integrated into the initial spatial coordination plans.
To avoid vehicle damage and system failures, stack parking planners must evaluate the physical dimensions of target vehicle classes. Standard passenger sedans (e.g., Tesla Model 3, BMW 3 Series) have a nominal height of 1,450mm to 1,500mm. Compact and mid-sized SUVs (e.g., Toyota RAV4, Audi Q5) typically range between 1,650mm and 1,750mm. Full-sized SUVs and commercial light trucks (e.g., Ford F-150, Land Cruiser) require a minimum clearance of 1,900mm to 2,100mm. Mechanical stackers must be configured with adjustable photo-eye height sensors to dynamically lock out lift operations if a vehicle exceeds the height limit of the target deck.
A reference table for engineers coordinating concrete pits and structural headroom parameters.
| Equipment Category | Typical Loading Capacity (kg) | Minimum Clear Overhead Height Required | Pit Depth Requirement (if applicable) | Primary Vehicle Compatibility |
|---|---|---|---|---|
| Double Level Two Post Parking Lift | 2,300 - 2,700 | 3,600mm - 4,200mm | Pitless (Surface Mounted) | Sedans & Compact SUVs |
| Triple-Level Car Parking Lift | 2,500 - 3,000 per deck | 5,600mm - 6,000mm | Pitless / Pit Options Available | Mixed Fleet (Sedans + Mid-Size SUVs) |
| Tilting Parking Lift (Low Ceiling) | 2,000 | 2,800mm - 3,200mm | Pitless (Angled Deck Layout) | Low-Profile Sedans Only |
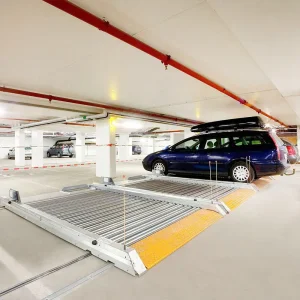
| Underground Pit Scissor Lift (Double Deck) | 2,500 - 3,500 per deck | Floor-Flush Invisible Installation | 3,200mm - 3,600mm Pit Depth | Universal Cargo, Sedans & SUVs |
| Multi-Level Puzzle Parking System (2-6 Levels) | 2,000 - 2,500 per cell | 3,800mm to 11,500mm | Pitless or Pit (Variable) | Automated mixed storage profiles |
When engineering concrete slabs to bear these mechanical loads, the foundation must support both the static dead weight of the steel machinery and the dynamic live loads during parking and retrieval cycles. A minimum of 150mm thick, reinforced concrete (3000 PSI / C25/30 minimum strength class) is typically specified, with anchoring pull-out forces designed to withstand seismic shaking forces.
Qingdao Cherish is an integrated industry and trade enterprise dedicated to the design, manufacture, and global supply of intelligent parking equipment and industrial processing solutions. With strong engineering capabilities, modern manufacturing resources, and extensive international project experience, we deliver reliable systems that support modern urban infrastructure and industrial development worldwide.
Founded by a team of experienced engineers and international business professionals, the company was established with a clear mission: to provide efficient, durable, and sustainable equipment solutions through continuous innovation, precision manufacturing, and customer-focused service. From initial concept design and technical planning to production, delivery, and after-sales support, we ensure consistent quality and dependable performance throughout every project lifecycle.
Become a Partner Today
Operating through two specialized divisions to deliver focused technical expertise across global markets.
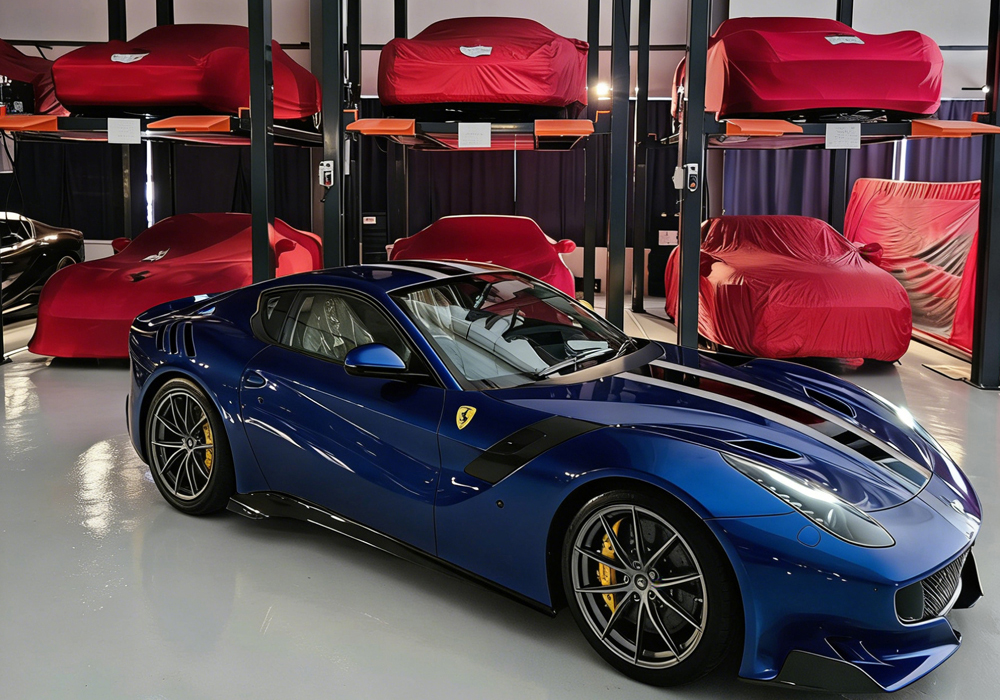
Our Parking Systems Division focuses on the development and production of car parking lifts, automated parking systems, car stackers, and customized parking solutions. Designed to maximize space utilization and operational efficiency, our systems are widely applied in residential buildings, commercial facilities, hospitals, and urban developments. Through continuous engineering innovation and strict quality control, we deliver safe, reliable, and space-saving parking solutions tailored to global project requirements.
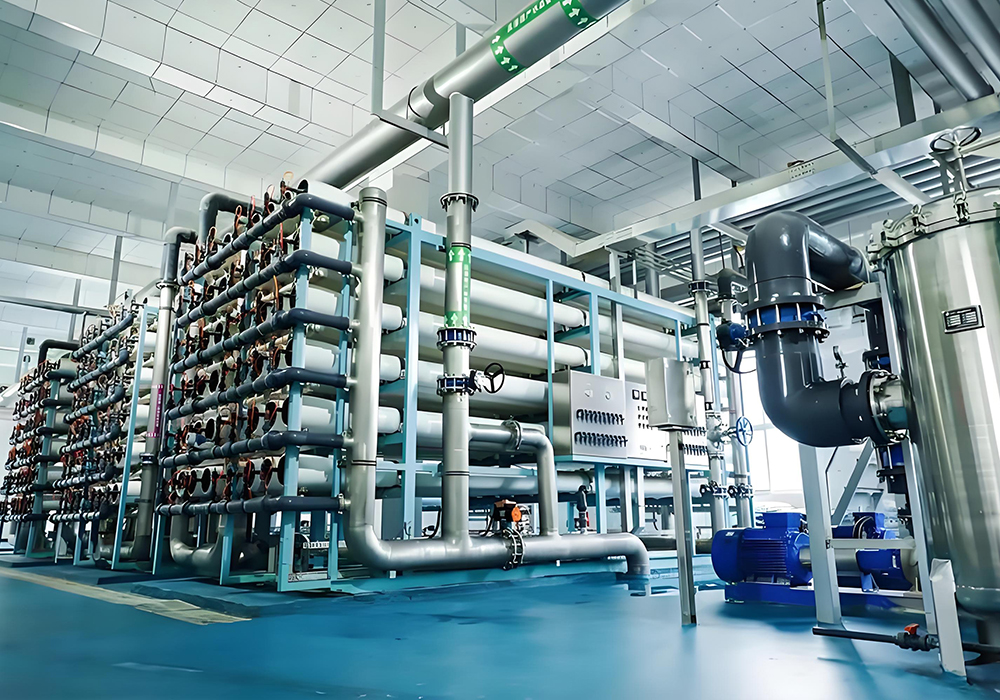
Our Industrial Equipment Division provides advanced powder coating lines and sewage treatment plant solutions for industrial applications. These systems are engineered to improve production efficiency, surface finishing quality, and environmental sustainability. By integrating automation technology with durable system design, we help clients optimize manufacturing processes while meeting modern environmental standards and regulatory requirements.
The evolutionary trajectory of stack parking machinery and smart city integration.
The future of vertical vehicle storage is closely tied to the rise of electric vehicles (EVs) and autonomous systems. Traditional mechanical parking systems are evolving into smart grid elements. As EV adoption grows worldwide, standard stackers must adapt to support vehicle charging. The next generation of stackers will feature integrated EV charging units on moving platforms, utilizing specialized track-and-cable management systems to protect electrical wiring from wear and tear.
Additionally, structural steel design is evolving to use high-strength, low-alloy (HSLA) steels. This reduces the platform's self-weight while maintaining load capacity, allowing architects to plan for lighter slabs in multi-story parking structures.
How mechanical stack parking solves real-estate and ecological challenges globally.
Modern urban planners face a difficult challenge: matching growing vehicle density with sustainability goals. Traditional ramp-based parking garages require substantial concrete volumes, which increases carbon footprints. Mechanical stack parking offers a cleaner alternative by cutting concrete use, land usage, and construction time.
Allows multi-family builders to double their parking counts without costly deep excavating, saving up to 30% in structural foundation expenses.
Increases tenant capacity and retail footprints by converting wasted headroom space in commercial garages into active parking slots.
Improves fleet parking capacity at logistics hubs, ensuring fast distribution, vehicle safety, and quick charging access.
By implementing smart sensor systems, mechanical parking helps reduce emissions. Drivers do not need to search for open spaces; they park on the entry platform, and the system automatically stores the vehicle. This reduces fuel consumption and exhaust emissions inside enclosed garages.
Real-world mechanical stacker installations across residential, commercial, and industrial facilities.
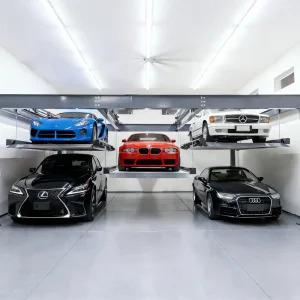
The Triple-Level Parking Lift is a game-changer for maximizing parking space. Designed to accommodate both sedans and SUVs, this lift offers a practical solution for those seeking efficient car storage. Whether you’re a homeowner looking to make the most of a limited garage or a business looking to optimize parking in a commercial setting, this lift makes parking and retrieval easy and convenient. With its durable construction and space-saving design, the Triple-Level Parking Lift is ideal for any environment where parking space is at a premium. Say goodbye to cramped spaces and hello to smart, effortless parking!
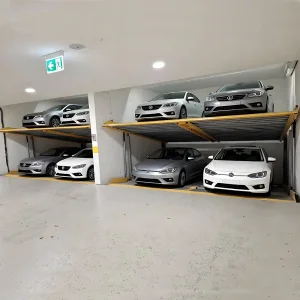
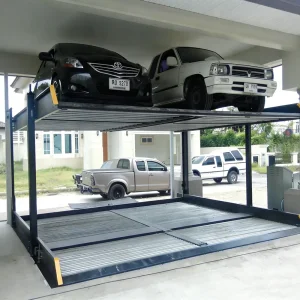
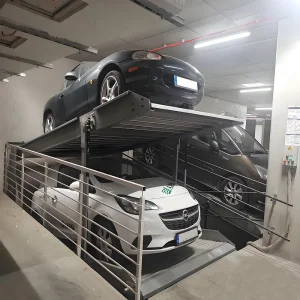
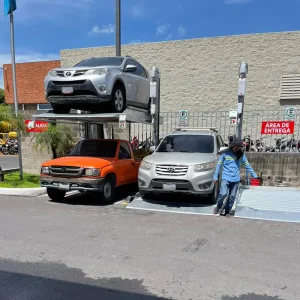
The Double-Level 2 Post Car Parking Lift offers different loading capacities of 2300kg or 2700kg, catering to your specific parking needs. With a maximum lifting height of 2100mm, it efficiently accommodates most vehicles while optimizing available space. The height of their columns may vary, so it’s important to consider the ceiling height, especially if you plan to install it indoors. This lift is ideal for both residential and commercial applications, providing a reliable solution for parking two vehicles in the same footprint. Make the most of your space without compromising on convenience or safety.
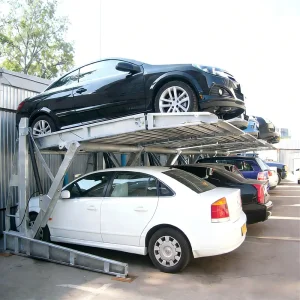
The Tilting Parking Lift is the perfect solution for spaces with low ceilings, such as basements. Its unique design allows the platform to tilt at an angle, optimizing parking in tight spaces. With an adjustable lifting height ranging from 1400mm to 1800mm, it offers flexibility to suit different vehicle sizes and parking requirements. With a maximum loading capacity of 2000kg, this lift ensures safe and efficient storage for your car. Ideal for both residential and commercial applications, the Tilting Parking Lift provides a space-saving, practical solution for parking in areas where conventional lifts may not fit.
We have successfully completed numerous projects worldwide with our parking lifts, serving customers across the USA, Italy, Mexico, Colombia, Guatemala, France, Serbia, and beyond. Our lifts are versatile, with some clients using them outdoors and others installing them indoors, depending on their needs. To ensure durability and aesthetic appeal, we offer customizable surface treatments, including powder coating and galvanizing, based on customer preferences. Whether for residential or commercial use, our two-post parking lifts provide a reliable, efficient, and tailored solution for maximizing parking space in various environments worldwide.
The 3-Level Parking Lift, a popular 4-post lift, is used worldwide in countries like Spain, Myanmar, the USA, Australia, the UK, Germany, and many more. This versatile lift brings immense convenience, acting as a great helper for car storage. Designed for indoor use, it maximizes vertical space, making it ideal for homes or businesses with limited parking capacity. Whether you need to store a sedan or an SUV, the 3-Level Parking Lift can accommodate both, depending on your needs. With its space-saving design and reliable performance, it offers a perfect solution for efficient vehicle storage.
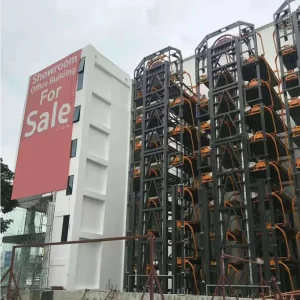
The Multi-Level 2-6 Levels Automatic Puzzle Parking System is a highly popular and cost-effective solution compared to other automatic parking systems. Designed for both indoor and outdoor use, this system maximizes parking space by stacking vehicles in multiple levels. It is fully customizable to fit your available land area, ensuring efficient use of space. The system can accommodate a wide range of vehicles, including sedans and SUVs, making it suitable for most cars. With its automated operation and space-saving design, the Multi-Level Puzzle Parking System offers a reliable and practical solution for both residential and commercial parking needs.
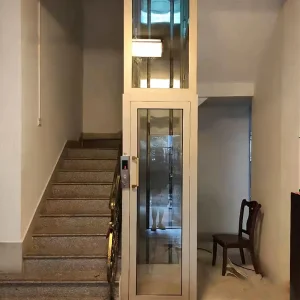
The Elevator with Double Rails for cars or cargo is a customizable solution designed to fit your available land space. It can be used both as a freight elevator and a car elevator, offering flexibility for various applications. One of its key features is that it doesn't require a pit, making it easier to install in locations like workshops or car showrooms. With its sturdy construction and efficient operation, this elevator is perfect for transporting vehicles or heavy cargo between different levels. It’s an ideal solution for businesses that require reliable and safe vertical transportation.
The Quad-Level Car Stacker, a 4-post parking lift, is designed to store up to 4 cars vertically, offering a highly efficient space-saving solution. With the same structure, it can also be configured as a 3-level system, providing flexibility based on your needs. This mechanical parking lift is built for durability, capable of handling both sedans and SUVs. It can be installed indoors or outdoors, making it ideal for residential or commercial spaces where maximizing parking capacity is essential. Strong and reliable, the Quad-Level Car Stacker is perfect for efficient and safe vehicle storage, optimizing your available space.
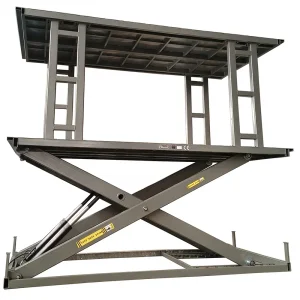
The Underground Scissor Lift with double decks is a customized solution designed to fit your specific pit size. This innovative lift allows cars to be hidden underground, providing a sleek and space-saving solution, especially suited for villa yards. Popular in Australia, this lift maximizes parking space while keeping your vehicles discreetly stored. Its design can be tailored to your preferences, allowing for customization in terms of decoration and functionality. With its smooth operation and efficient use of space, the Underground Scissor Lift offers both practicality and aesthetic appeal, making it ideal for luxury homes or modern properties.
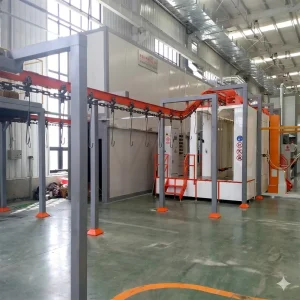
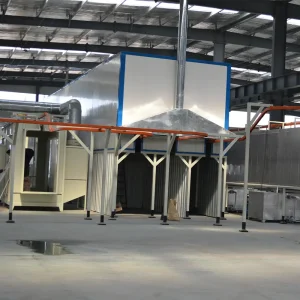
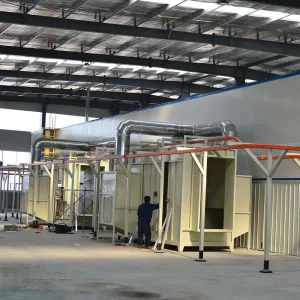
Powder coating lines represent one of the most advanced coating technologies in the world today. Their primary advantage lies in emitting little to no volatile organic compounds (VOCs). Compared to traditional liquid coatings, powder coatings can form more uniform and thicker layers without issues like dripping or sagging. Additionally, overspray from powder coatings can be efficiently recycled, achieving nearly 100% material utilization and significantly reducing waste. Powder coating lines generate less hazardous waste and have lower capital investment and operational costs compared to traditional liquid coating lines. Powder-coated surfaces exhibit superior consistency in appearance between horizontal and vertical surfaces, and they can easily achieve a variety of special effects that are difficult to replicate with other coating processes.
With the acceleration of urbanization and the rapid development of industrialization, sewage or wastewater treatment plants have become critical components of environmental protection efforts. We are committed to providing efficient and reliable diversified solutions, including industrial wastewater and domestic sewage recycling, water reuse, and zero-discharge treatment systems; full membrane and reverse osmosis desalination systems; as well as pre-treatment filtration equipment for seawater desalination, pure water, and ultra-pure water. Through innovative technologies, we aim to support sustainable water resource management and contribute to global environmental protection.
Inside our modern production facilities optimizing delivery speed, structural integrity, and global shipping.
Qingdao Cherish utilizes smart manufacturing processes in our production facility. Spread across 20,000+ square meters of manufacturing space, our facility integrates heavy steel fabrication, robotized welding arms, laser cutting tables, and a specialized automated powder coating system. This integration allows us to maintain consistent engineering quality and dependable performance throughout every project lifecycle.
By purchasing raw structural steel directly from leading Chinese mills, we secure premium steel grades (such as Q355B structural carbon steel) at stable prices. Our automated robotic welding stations ensure structural joints are welded to precise tolerances, reducing thermal distortion and increasing structural fatigue life to over 100,000 continuous lifting cycles. This systematic approach is why global purchasing managers choose us to secure their long-term equipment supplies.
Adapting mechanical stackers to meet international standards and local safety regulations.
Operating in international markets requires compliance with local structural codes and machinery directives. Every country has specific criteria for safety factor calculations, control voltages, and electrical compliance. Qingdao Cherish structural components are designed and tested to comply with international standards.
To support smooth installation on-site, we partner with regional mechanical installation teams. This ensures our clients receive timely localized support, quick regulatory inspections, and fast maintenance turnarounds.
Addressing the key requirements of purchasing managers, developers, and project owners.
B2B buyers look for more than just competitive pricing. Procuring mechanical parking systems involves evaluating long-term total cost of ownership (TCO), lead-time reliability, and technical support. Clear design specifications are key to avoiding modifications during installation.
Our sales engineering team supports B2B procurement with comprehensive design packages. This includes custom 2D layout drawings, 3D BIM models for Revit coordination, detailed electrical load calculations, and structural baseplate loading diagrams. By providing these details upfront, we help developers avoid costly site changes, ensure smooth building inspection sign-offs, and keep project timelines on schedule.
Common questions answered by our engineering and structural design departments.
Review our remaining certified products designed for global industrial applications.
 Cherish