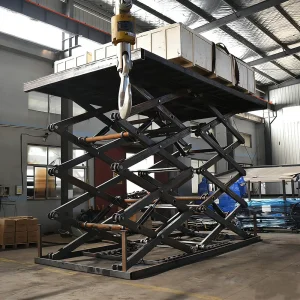
Explore our engineering systems designed to maximize space and efficiency.
Navigating the complex dynamics of modern architectural footprint planning and vertical volume optimization.
In highly dense urban environments, the availability of square footage is decreasing while property values continue to rise. Architectural engineers, real estate developers, and municipal planners face the ongoing challenge of maximizing parking configurations without altering structural foundations. Traditional vertical space stacking models rely on tall overhead clearance, a luxury that low-ceiling garages, residential basements, and historic brick-and-mortar facilities do not possess. This spatial constraint has driven the evolution of mechanical parking systems, leading to the development of the Tilting Parking Lift.
"The primary objective of modern spatial engineering is to convert passive dead space into high-density storage zones. Tilting parking systems achieve this by angling the vehicle platform, utilizing the wedge of space that is typically wasted in standard vertical lifting designs."
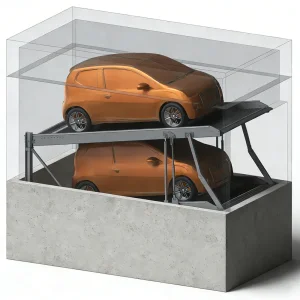
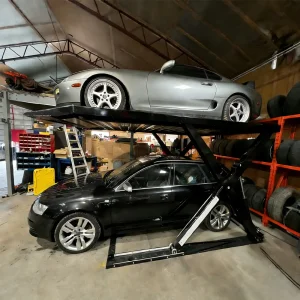
Unlike standard perpendicular post lifts, tilting systems angle the vehicle platform (usually between 10 to 18 degrees). This configuration allows the hood of the lower vehicle to clear the underside of the raised platform, requiring only 2.9 to 3.2 meters of overall clearance. By leveraging the geometric envelope of average passenger sedans, these lifts effectively double single-bay capacity without needing structural ceiling modifications or expensive building excavation.
Understanding the physics behind tilting lift systems: safety coefficients, load balancing, and hydraulic power units.
For industrial buyers, evaluating a tilting parking lift requires looking beyond nominal load capacities. Critical engineering aspects include the structural steel grade, hydraulic flow control stability, and the mechanical lock system.
Our tilting parking systems feature double-acting hydraulic cylinders with integrated flow restrictors. These restrictors prevent rapid descent in the event of hose damage. The structural frame is built from high-tensile Q355B steel, designed to withstand fatigue over 100,000 load cycles.
The platform tilts between 10° and 16°, accommodating sedans on top and suvs/sedans below, depending on ceiling height. Standard models lift up to 2000kg, satisfying the requirements of modern luxury sedans and crossover SUVs.

A dual-cylinder hydraulic system ensures the platform stays level during operation. Pressure compensation valves maintain stable lifting speeds even with uneven weight distribution.
Electromagnetic safety locks engage at multiple heights along the support columns. The system rests on solid mechanical locks when fully raised, removing pressure from the hydraulics.
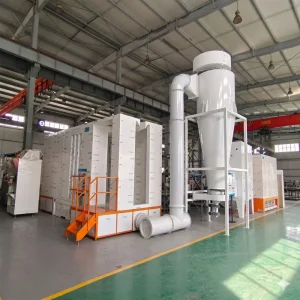
Components are treated in our automated powder coating lines, providing a highly durable finish. This treatment offers excellent corrosion resistance in both indoor basements and outdoor environments.
How modern automated manufacturing guarantees quality control, repeatability, and cost-efficiency.
Operating from Qingdao, China, our manufacturing facilities integrate advanced automation to produce robust mechanical structures. The reliability of a tilting parking lift relies heavily on precision manufacturing. Variations of even 1-2mm in column fabrication can cause friction on the guide blocks, resulting in faster wear on the slide plates and increased noise during operation.
To address this, our factory uses automated laser cutting machines that process raw steel plates with tolerances under 0.1mm. Robot welding stations perform all critical structural welding. This guarantees consistent penetration depth and clean weld profiles, minimizing internal stresses in the steel columns.
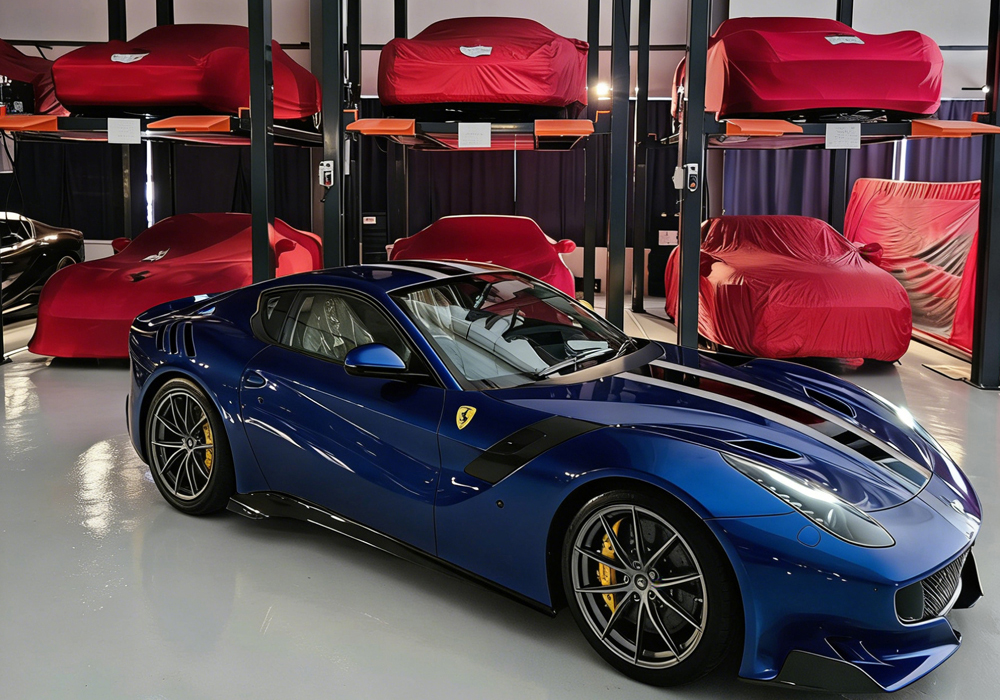
Focuses on car parking lifts, automated puzzle systems, car stackers, and customized layouts. Designed to maximize space utilization in residential buildings, commercial centers, and municipal hubs.
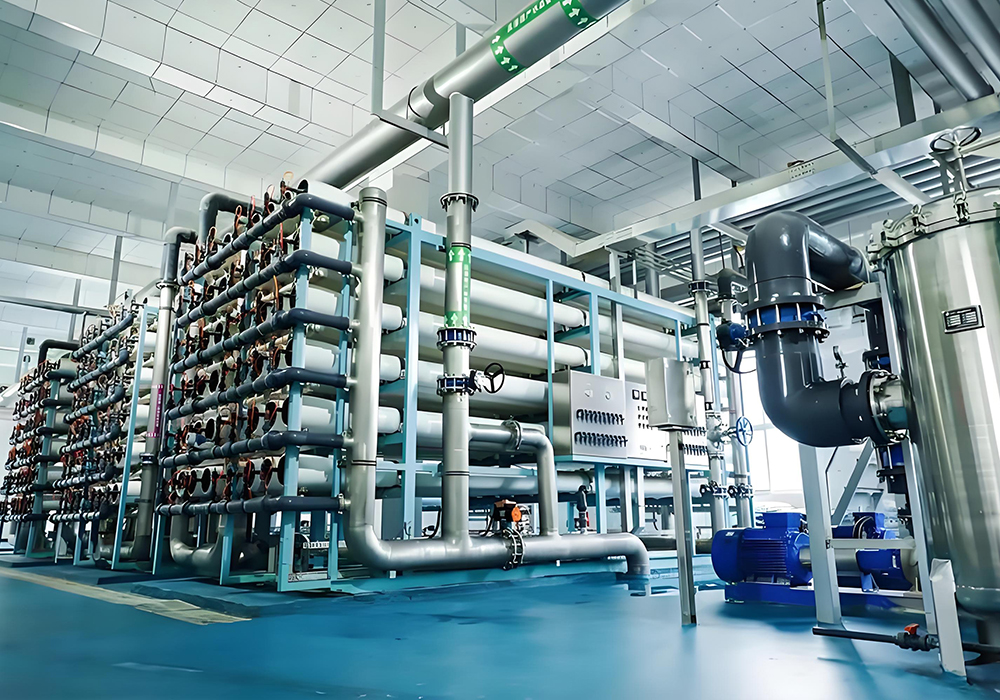
Provides industrial powder coating lines and wastewater treatment plant systems. Designed to improve surface finishes and help global clients optimize manufacturing compliance.
In addition, our location in Qingdao's industrial hub offers direct access to high-quality raw materials and efficient ocean freight logistics. This integration allows us to offer shorter manufacturing lead times and cost-effective shipping to key markets worldwide.
Navigating building codes, CE EN 14010 standards, and local installation requirements.
For international projects, compliance with regional safety codes is essential. Our parking lifts are designed to meet the strict requirements of CE EN 14010 safety standards, which govern mechanical parking systems in Europe. This standard specifies requirements for photoelectric safety barriers, physical foot guards, emergency stop circuits, and overload detection valves.
In addition, we customize our designs to comply with regional building regulations. Whether adjusting to the seismic zone requirements in South America or matching the electrical standards (such as UL/CSA listed motors and panels) in North America, our engineering team refines every aspect to ensure smooth local permitting processes.
Design Customization Service: Every site has unique requirements. We provide comprehensive AutoCAD and 3D step files for architectural design integration, specifying column spacing, anchor point loading, and electrical supply points.
Our solutions have been installed worldwide, from small private garages to major commercial developments. Our support extends beyond shipping: we provide complete installation guides, wiring diagrams, and direct technical support to ensure your local installation team can commission the systems quickly and safely.
Reviewing how different layout configurations solve site-specific spacing challenges.
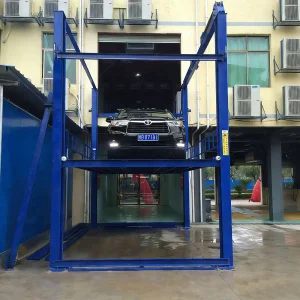
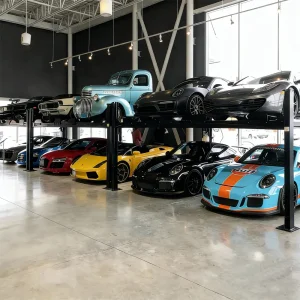
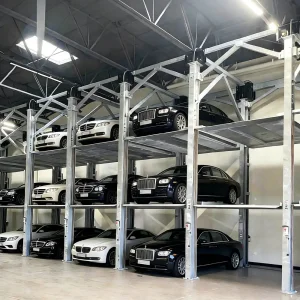
The Triple-Level Parking Lift is a practical solution for maximizing parking space. Designed to accommodate both sedans and SUVs, this lift offers a direct way to expand car storage. Whether you're a homeowner looking to make the most of a limited garage or a commercial operator optimizing parking capacity, this lift simplifies parking and retrieval. Built with heavy-duty columns and mechanical locks, the Triple-Level Parking Lift works well in high-density environments where space is at a premium.
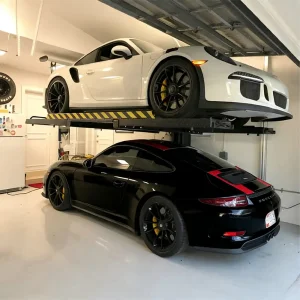
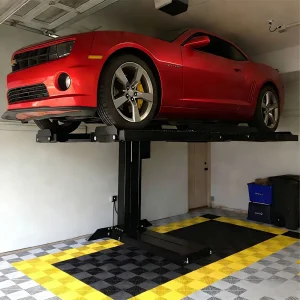
The Double-Level 2 Post Car Parking Lift offers loading capacities of 2300kg or 2700kg to suit different vehicle sizes. With a maximum lifting height of 2100mm, it fits most standard vehicles while keeping a compact footprint. Because column heights vary, it is important to measure your ceiling clearance, especially for indoor installations. This lift is ideal for both residential and commercial garages, doubling the parking capacity of a single parking bay.
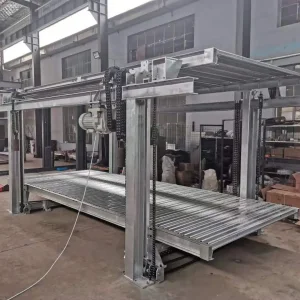
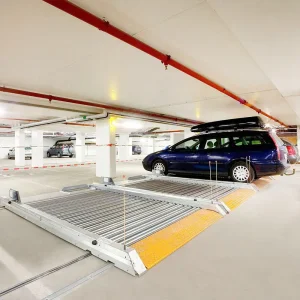
The Tilting Parking Lift is designed specifically for spaces with low ceilings, such as residential basements. The platform tilts at an angle, allowing the top car to clear overhead joists. With an adjustable lifting height range of 1400mm to 1800mm and a loading capacity of 2000kg, this lift provides a reliable solution for garages where standard vertical lifts cannot be installed.
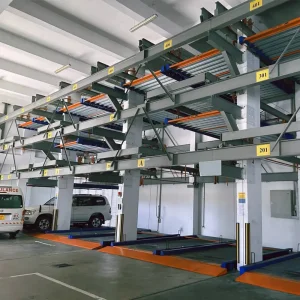
The Multi-Level 2-6 Levels Automatic Puzzle Parking System is a cost-effective, automated solution for commercial developments. This system utilizes a matrix grid to stack and slide vehicles, allowing independent parking and retrieval. Fully customizable to fit your site footprint, the puzzle system accommodates both sedans and SUVs, making it a popular choice for high-volume parking projects.
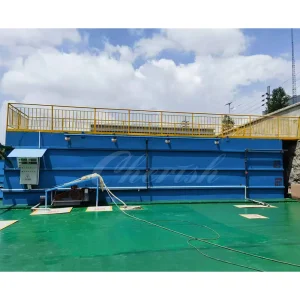
Beyond parking lifts, we design industrial powder coating lines that improve finishing quality and reduce VOC emissions. Our systems feature powder recycling technology to achieve nearly 100% material utilization. Additionally, our wastewater treatment division provides solutions for industrial wastewater recycling, water reuse, and desalination pre-treatment, supporting sustainable resource management.
Key financial factors to consider when sourcing heavy machinery and high-density parking systems.
Sourcing parking equipment internationally requires analyzing more than the initial purchase price. B2B buyers must evaluate the Total Cost of Ownership (TCO), which includes freight costs, import duties, installation labor, maintenance cycles, and long-term reliability.
Our engineering team works closely with procurement departments to optimize container packing. By using custom-designed metal racks inside containers, we prevent transit damage and maximize space, which can reduce sea freight costs per unit by up to 15%.
Additionally, our lifts use standardized parts for critical components like seals, valves, and electrical relays. This ensures that routine maintenance items can be easily sourced locally, minimizing downtime and simplifying long-term operations.
Explore our heavy-duty lifts, home elevators, and industrial treatment systems.
Get answers to common queries regarding technical features, installation, and procurement.
 Cherish