Explore our foundational range of space-multiplying mechanical structures, basement elevators, and custom car storage systems designed for urban infrastructure.
Qingdao Cherish is a leading integrated industry and trade enterprise dedicated to the structural design, manufacturing, and global deployment of intelligent parking systems and advanced industrial processing solutions. Leveraging robust structural engineering frameworks, modern production technology, and extensive experience in international execution, we construct highly dependable systems that support modern urban landscapes and complex municipal infrastructure projects worldwide.
Founded by a cooperative council of senior engineers and international supply-chain professionals, our firm functions on a simple commitment: providing long-lasting, space-efficient, and sustainable machinery through engineering innovation and rigorous service design. From structural planning to CNC production, final loading, and remote commission management, we focus on durability and strict conformity with international safety regulations.
Our operational framework is split into two specialized units to ensure high focus, rapid adaptation to project changes, and compliance validation: the Parking Systems Division and the Industrial Equipment Division.

Through our dedicated operational groups, we ensure optimal production control, custom system designs, and precise product execution.
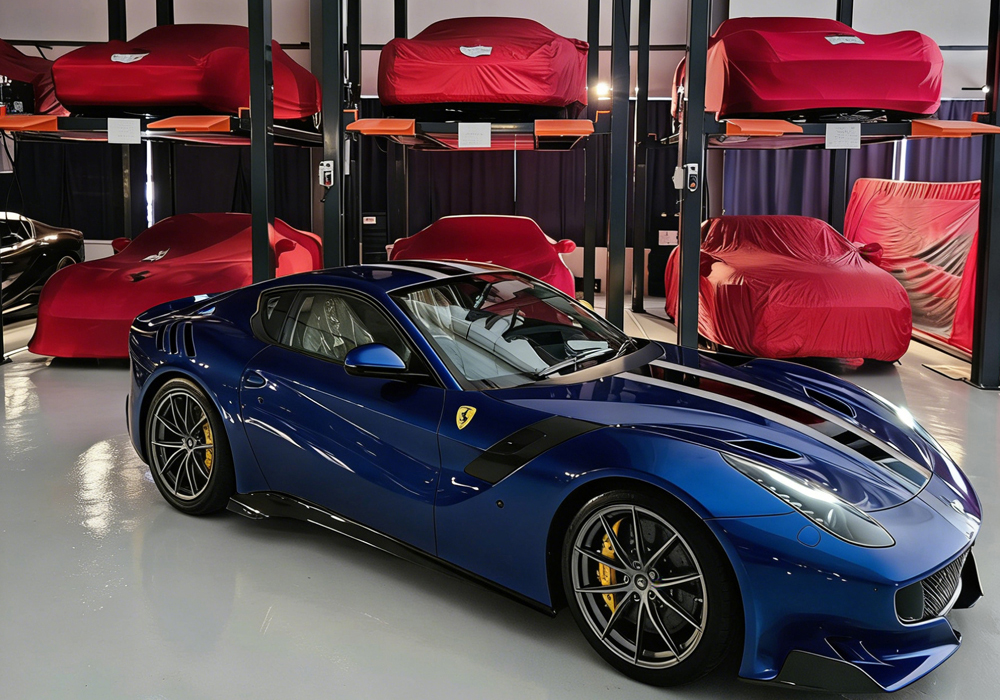
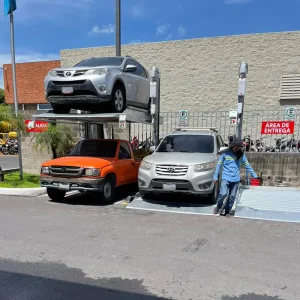
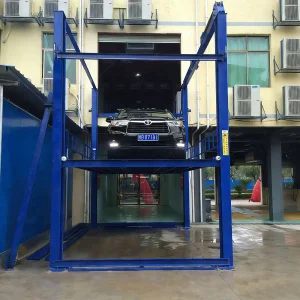
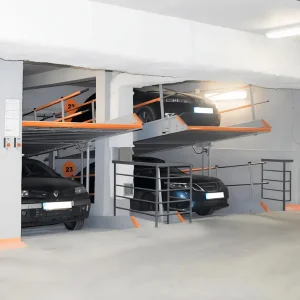
Our Parking Systems Division manages the continuous design, fabrication, and performance testing of hydraulic two post lifts, multi-level stackers, mechanical pit lifts, and customized underground vehicle solutions. Built to optimize floor area usage ratios (FAR) and maximize safety profiles, our units are deployed in residential garages, modern commercial buildings, healthcare developments, and public transit nodes. By incorporating hydraulic synchronization, mechanical lock configurations, and structural FEA analysis, we resolve parking challenges worldwide.
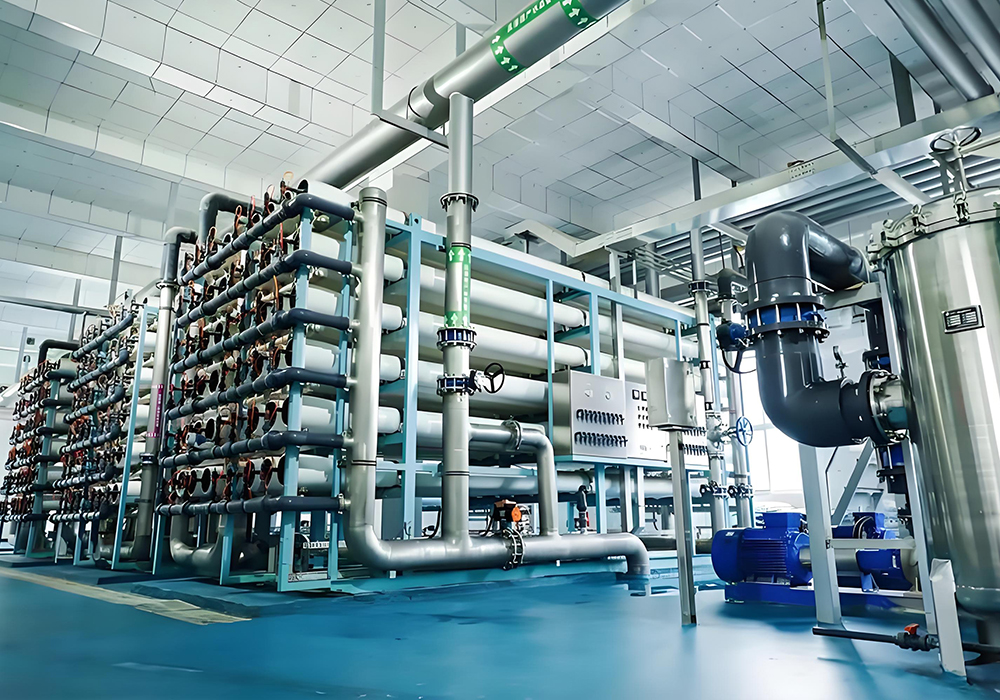
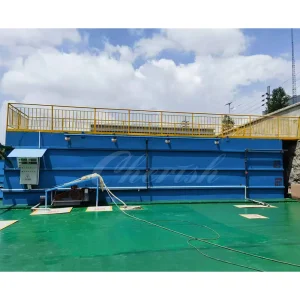
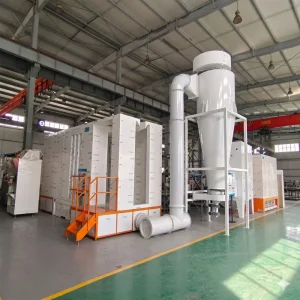
Our Industrial Equipment Division delivers advanced industrial processing layouts, specifically automated powder coating lines and integrated wastewater/sewage treatment systems. These complexes are engineered to scale manufacturing capabilities, improve metal finishing resistance, and reduce environmental impact. By using precise temperature regulation, efficient recovery cyclones, and biochemical filtration, we help manufacturers comply with modern environmental standards.
A comprehensive examination of the mechanical designs, hydraulic operations, and structural calculations driving modern stackers.
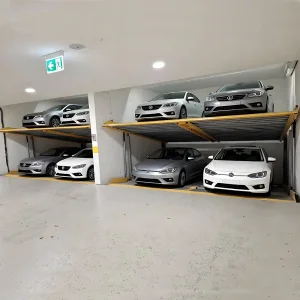
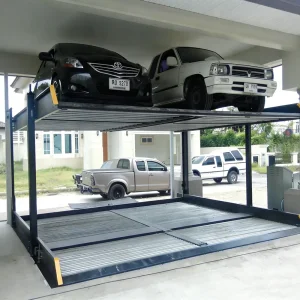
Two-level car parking lifts represent the foundational element of mechanical space optimization. From a engineering perspective, a two-level car parking system functions by lifting a vehicle platform to create a secondary parking slot directly underneath. While the layout seems simple, executing it safely and reliably requires precision engineering, careful structural calculations, and robust material selection.
We build our upright structures using high-tensile structural steel (Q235 and Q345). Under loaded states, structural components undergo shear and bending stress tests. Our calculations use a safety factor of 1.5x to 2.0x, ensuring that a system designed for 2,700 kg can handle unforeseen overload stresses. Laser cutting and robot-controlled welding prevent localized stress concentrations, guaranteeing structural longevity.
Our lifting mechanisms utilize a dual-stage hydraulic system with chrome-plated cylinder shafts. The system is protected by high-pressure relief valves to prevent over-pressurization. Parachute valves are installed at the base of the cylinders; in the event of a sudden line rupture, they immediately restrict fluid escape, preventing platform drops. Double-sealing technology keeps the system clean and prevents oil leaks.
Mechanical safety locks are critical for high-altitude hold states. Our columns feature multi-point safety locks spaced at intervals of 80mm to 100mm. Active engagement is maintained via heavy springs, ensuring the locks stay secure even during power losses. Electromagnet or 24v air solenoids release the locks during lowering operations. Photocell sensors and limit switches prevent over-travel and alert operators to obstructions.
To withstand varying environments, we apply a multi-stage finishing process. Components undergo mechanical shot blasting to remove mill scale and oil. We then apply an electrostatic powder coat (typically polyurethane-epoxy blend) cured at 180°C - 200°C. For harsh environments, we offer optional hot-dip galvanization to prevent rust and extend structural life.
Beyond simple structural mechanics, a two-level parking system must adapt to varying ceiling clearances. In low-ceiling environments (such as residential basements), a tilting parking lift is often the optimal choice. Tilting platforms allow for double-stacked vehicle storage in heights as low as 2,900mm. For spaces with adequate overhead clearance, post-style vertical lifts provide level platforms, ensuring comfortable entry and exit for SUVs and sedans.
How developers, municipalities, and commercial architects deploy mechanical parking systems to address spatial constraints and cost targets.
Urban densification has led to a steep increase in global land valuations, prompting developers to find creative ways to optimize space. Traditional parking lots require significant square footage, which increases excavation and construction costs in high-density areas. Integrating a two-level car parking system helps developers double their parking capacity within the same footprint, reducing the need for costly underground excavation.
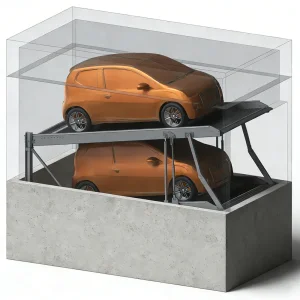
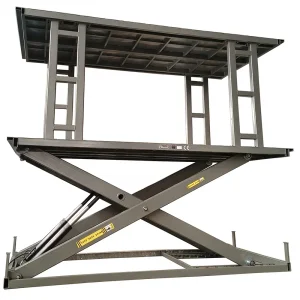
In commercial and residential projects, parking solutions must balance efficiency with user accessibility. Multi-level automatic puzzle parking systems and underground pit-mounted lifts allow cars to be stored below grade, keeping surface lanes clear and maintaining architectural aesthetics. Pit-mounted lifts keep the top platform flush with the surface, making them a popular choice for historic areas and premium residential villas.
Additionally, modern parking infrastructure must support the transition to electric vehicles (EV). Our engineering teams integrate smart charging channels into mechanical platforms, allowing EVs to charge safely while parked. This forward-looking approach helps developers meet local green building standards and environmental regulations.
Behind the scenes at our state-of-the-art manufacturing facility in Qingdao, China.
Our manufacturing facility in Qingdao utilizes advanced automation and quality control processes to ensure structural integrity and timely delivery. Following Industry 4.0 principles, we combine automated machining with experienced craftsmanship to maintain high quality standards across our production lines.
Our production begins with automated fiber laser cutters that process structural plates with high precision. This accuracy is essential for modular parking lifts, where slight deviations can impact structural alignment. From there, automated welding robots construct the main structural columns and platforms, producing consistent welds that minimize stress concentrations and micro-cracks.
To protect components against corrosion, parts undergo mechanical shot blasting before entering our automated powder coating line. The electrostatically applied powder is cured in convection ovens, creating a durable finish that resists impact, humidity, and chemical exposure.
High-power fiber laser systems cut raw Q345 steel profiles, maintaining tight dimensional tolerances.
Automated weld cells lay consistent structural welds to ensure load durability.
A multi-stage cleaning and electrostatic powder coating process creates a durable, weather-resistant finish.
A guide for international buyers, developers, and import procurement managers navigating compliance requirements.
Procuring mechanical parking systems for commercial projects requires navigating various international safety regulations and building codes. Ensuring that equipment complies with local standards is essential to prevent installation delays and ensure user safety.
Our products are engineered to meet global standards:
We support our procurement partners by providing complete structural calculations, hydraulic schematics, and electrical diagrams. This comprehensive documentation helps simplify local permitting processes and ensures smooth project execution.
Our long-term R&D path focusing on IoT connectivity, sensor integration, and sustainable operations.
Integrating non-contact optical barriers and laser safety sensors to enhance occupant safety during operation.
Using vibration sensors and cycle tracking to enable predictive maintenance and minimize system downtime.
Developing communication protocols between parking lifts and autonomous vehicle systems for self-parking integration.
Optimizing hydraulic power units to lower energy usage and integrate with building solar and battery systems.
Exploring the performance specifications, spatial requirements, and design characteristics of our key models.
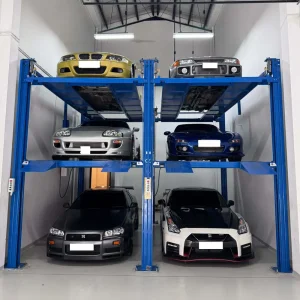
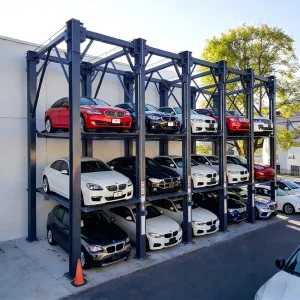
The Triple-Level Parking Lift is engineered to optimize vertical space by stacking three vehicles in a single footprint. Designed to accommodate both standard sedans and mid-sized SUVs, this system is a practical solution for car dealerships, vehicle storage depots, and properties with high vertical clearances.
Constructed with a heavy-duty four-post frame, this lift provides a stable platform for long-term storage. By utilizing high-capacity hydraulic cylinders and synchronized steel cable systems, the platforms raise and lower smoothly, ensuring convenient vehicle retrieval.
Our Double-Level 2 Post Parking Lift is available in 2,300 kg and 2,700 kg load capacities, allowing it to handle light passenger cars as well as larger SUVs and trucks. Featuring a lifting height of 2,100mm, it provides ample clearance for the vehicle parked below.
With customizable column configurations, this lift can be adapted to suit varying ceiling heights. The two-post design maximizes floor space, making it easy to maneuver vehicles in tight garages or commercial parking structures.
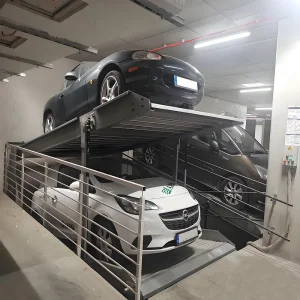
The Tilting Parking Lift is designed for spaces with restricted overhead clearances, such as basements and low-ceiling residential garages. By tilting the elevated platform, this lift fits into heights as low as 2.9 meters while still double-stacking passenger vehicles.
Featuring an adjustable lifting height range of 1,400mm to 1,800mm and a load capacity of 2,000 kg, this lift provides a flexible option for tight urban spaces.
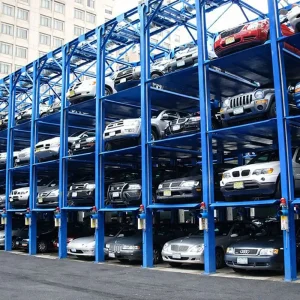
For projects requiring high-density storage, our Multi-Level Automatic Puzzle Parking System uses a combination of vertical and lateral movements to move vehicles independently.
Constructed in layouts ranging from 2 to 6 levels, this system can be customized for both indoor and outdoor installations. A central PLC controller coordinates platform movement, allowing users to retrieve their cars quickly and efficiently.
Answers to technical, regulatory, and installation questions from architects, contractors, and project managers.
Standard two-post parking lifts with a capacity up to 2,700 kg require a concrete pad made of C25/C30 grade concrete with a minimum thickness of 150mm. The concrete must be fully cured (typically 28 days) before drilling and installing anchors to ensure stability.
Our lifts come equipped with integrated drip trays. Constructed from galvanized steel or impact-resistant polymer plates, these trays sit between the platform runways to catch any fluids, keeping the vehicle below clean and dry.
Yes. We can customize the width between columns, platform lengths, and overall lifting heights to match different vehicle types, from small sports cars to larger commercial vans.
Our systems include a manual lowering valve on the hydraulic pump. If power is lost, operators can manually release the locks and use the gravity-drain valve to lower the platform safely.
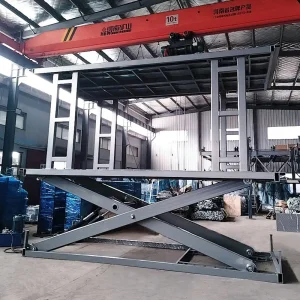
Explore our specialized range of residential villa elevators, underground scissors, and multi-level stacker systems.
 Cherish