Explore our premium high-density mechanical lifts and automated spatial solutions, customized for architectural and industrial parameters worldwide.
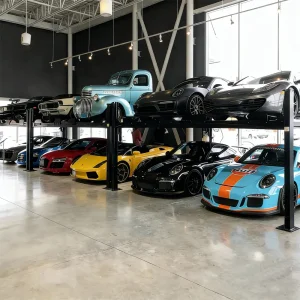
Integrating a Triple Stack Car Lift within commercial parking facilities or multi-family residential garages requires precise mechanical calculations. The spatial envelope is defined by three variables: floor-to-ceiling clearance, individual platform thickness, and individual vehicle heights. Unlike standard two-post lifts, triple stackers optimize verticality up to 6 meters, converting a single parking slot into three independent, stacked storage platforms.
For standard operational clearances, architectural planners use the following baseline height equation:
If utilizing a typical mix of luxury SUVs (1850mm height) on the lower levels and sports sedans (1420mm height) on the upper platform, the concrete slab-to-ceiling dimension must comfortably measure no less than 5,600mm. Structural engineers must also account for anchor bolt embedment depths and seismic calculations, as triple stack structures exhibit higher centers of gravity during operation.

Every triple-stack mechanical lift must feature multi-position mechanical safety locks positioned along the structural columns. These locks prevent uncontrolled descending in the case of hydraulic pressure drops, complying with standard EN 14010:2003+A1:2009.
To secure operators from electrical shocks in industrial settings, control panels must utilize 24V electrical control circuits, isolating high-voltage currents of 380V or 220V within a central control cabinet housing thermal overload relays.
Under CE guidelines, lifts undergo structural stress checks at 1.5 times the rated load capacity. This is critical when engineering car stackers that routinely handle standard internal combustion vehicles and heavier Electric Vehicles (EVs).
Qingdao Cherish designs every machine strictly in line with standard compliance to secure approvals in strict zoning jurisdictions such as the European Union, Australia, and North America. By using state-of-the-art structural components and precision hydraulics, we guarantee smooth lifting and a longer product lifecycle.
The global mechanical parking market is witnessing shifts driven by vertical urban development. Procurement departments, structural architects, and regional distributors are moving away from traditional parking garages toward high-density mechanical lifting solutions. Main market trends include:
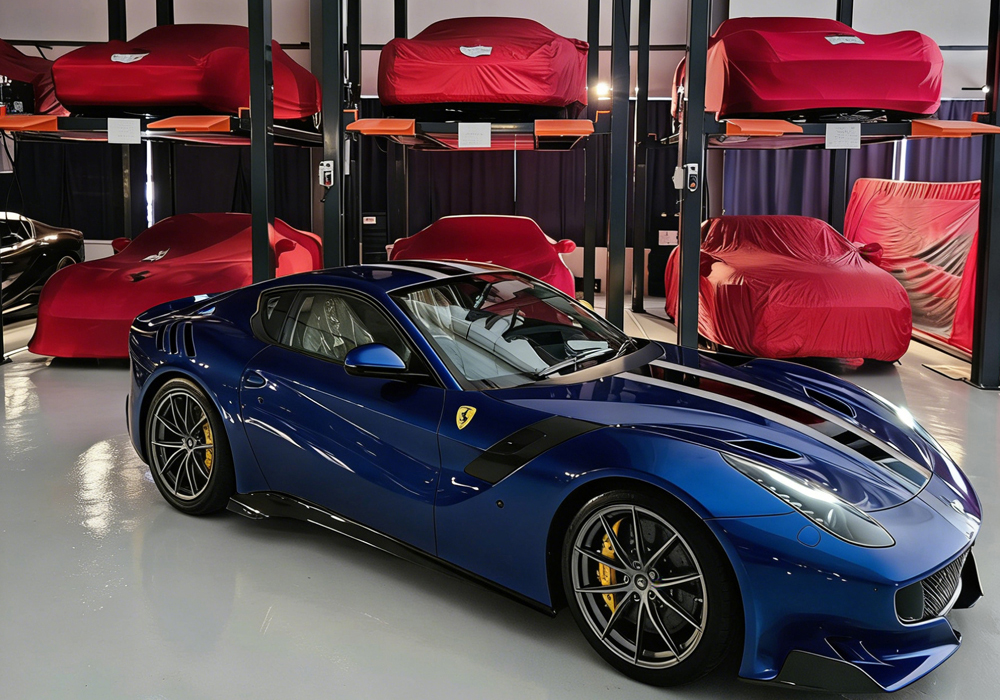
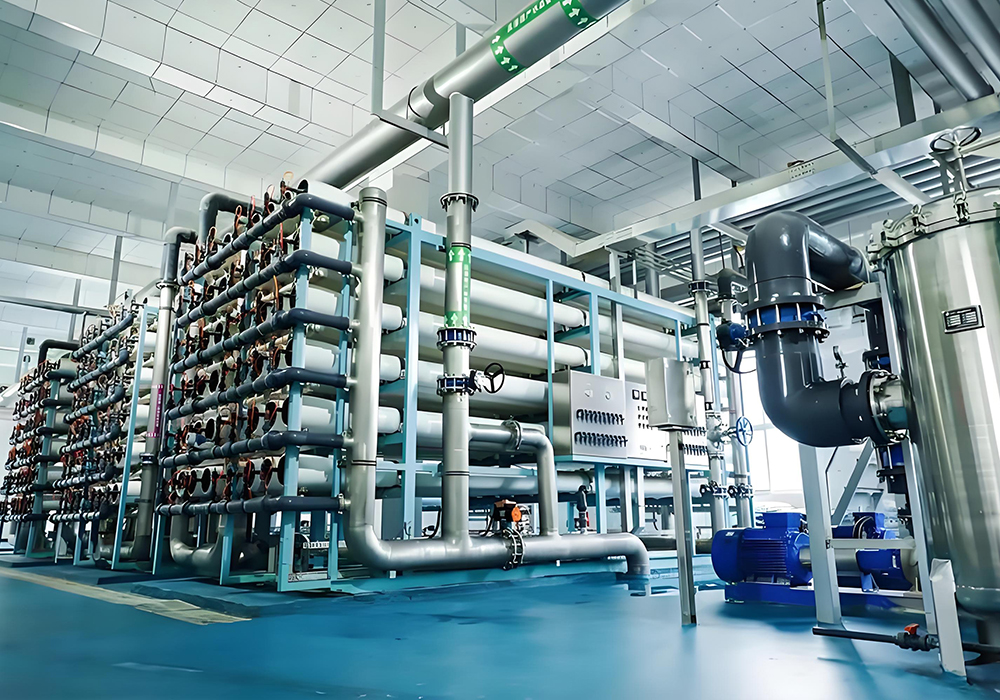
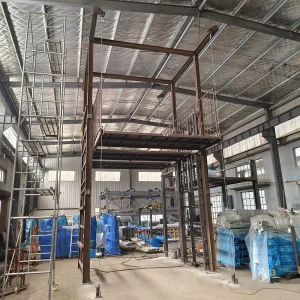
As a global industry supplier, Qingdao Cherish operates two core production lines. The Parking Systems Division develops space-saving lifts, while the Industrial Equipment Division focuses on clean electrostatic powder coating lines and advanced wastewater management systems.
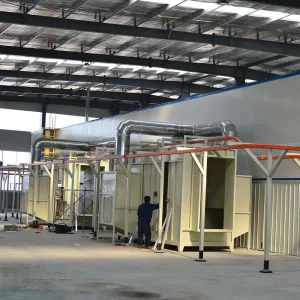
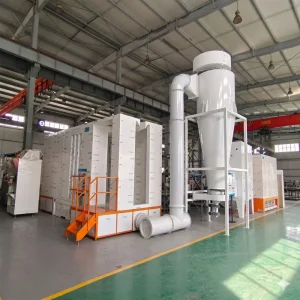
This dual capability gives our parking systems a distinct competitive advantage. Our parking lift frames undergo surface preparations in our state-of-the-art automatic powder coating lines, creating an extremely durable, thick, and consistent exterior finish that easily outperforms standard paint methods.
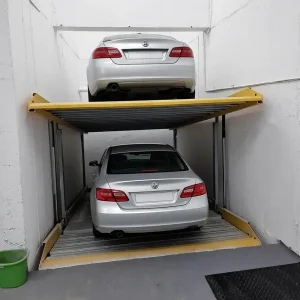
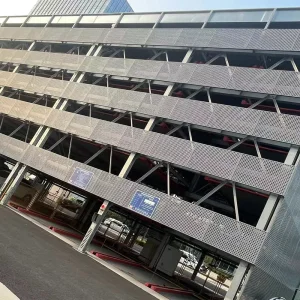
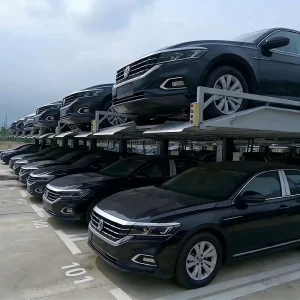
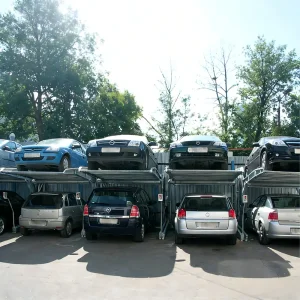
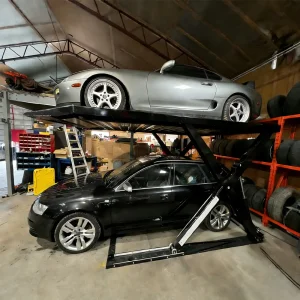
Designed to accommodate both sedans and SUVs, this system offers a practical solution for maximizing limited parking space. Widely used across Spain, Myanmar, the USA, Australia, the UK, Germany, and beyond, it maximizes vertical clearances within residential properties and commercial facilities.
Featuring capacities of 2,300kg or 2,700kg, this lifting solution reaches heights up to 2,100mm. Because column heights vary, custom designs are available to suit indoor installations with restrictive ceiling heights.
Specifically developed for low-ceiling basements, the tilting design angles the vehicle platform to fit tight envelopes. Offering adjustable lifting heights from 1,400mm to 1,800mm, it supports load weights up to 2,000kg.
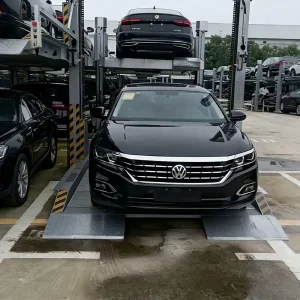
Capable of configuration from 2 to 6 levels, our puzzle parking system moves platforms horizontally and vertically. It represents a highly cost-effective automated high-density vehicle storage method.
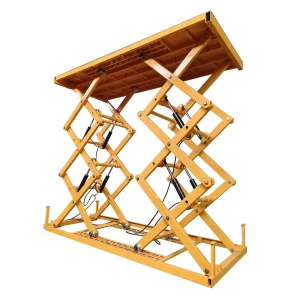
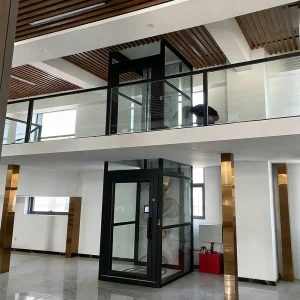
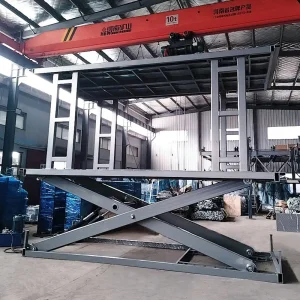
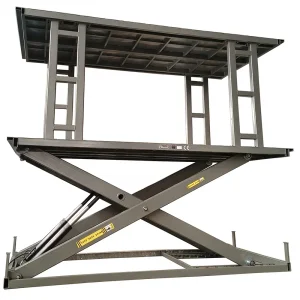
Designed for heavy cargo and automotive transport between floor levels. This pitless solution simplifies site integration in commercial showrooms and workshops.
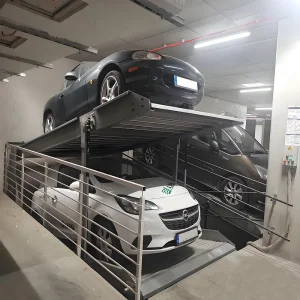
Commonly selected for high-end residential villas in Australia, this double-deck design hides cars underground, keeping yards clear and maintaining property aesthetics.
Modern parking infrastructure demands structural longevity. Standard paint coatings degrade within seasons under wet conditions or heavy use. Our manufacturing plant relies on an advanced dual-process protection standard to ensure structural integrity over decades of operation.
Our industrial powder coating plants bake high-polymer resin powders onto pre-heated structural components. The process emits virtually no volatile organic compounds (VOCs) and creates a uniform protective layer resistant to mechanical impacts, moisture ingress, and chemical road salts. This industrial finishing process reduces lifecycle maintenance costs by up to 40% compared to typical cold-painted profiles.
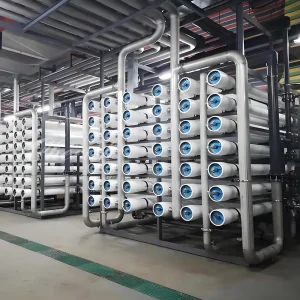
Our environmental division manufactures state-of-the-art RO purification systems and industrial wastewater plants. By reusing water used in pre-treatment wash steps, we minimize our ecological footprint and align with green manufacturing mandates, helping clients secure LEED points in modern building projects.
Find answers to common technical, site-planning, and structural questions below.
The standard ceiling height required ranges from 5.4 to 6.2 meters, depending on the height profiles of the vehicles you plan to park. Typically, parking three sedans requires less height than parking a mix of sedans and SUVs.
Yes. Outdoor installations require structural adjustments to account for local wind loads and rain exposure. We recommend ordering galvanized frames paired with weatherproof, IP65-rated hydraulic power packs and electrical cabinets.
Our designs are tested under dynamic overloads under CE machinery directives. They feature physical mechanical anti-fall locks on each post, emergency stop buttons on the controllers, and hydraulic flow restrictors that prevent rapid drops if a line is damaged.
Installations require a level concrete slab with a minimum thickness of 200mm, rated for C30/37 concrete compressive strength. Standard anchoring must not be installed on cracked, sloped, or lightweight concrete structures.
Unlike standard wet spray paint, our automatic powder coating line applies electrostatically charged paint particles that bake into a durable finish. This cross-linked layer offers superior resistance to scratches, chemicals, moisture, and UV light.
Discover more high-density mechanical stackers and industrial solutions engineered to maximize spatial efficiency.
 Cherish