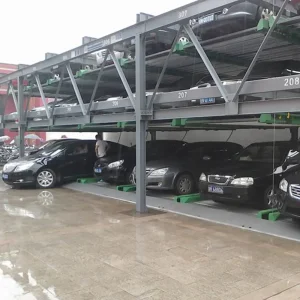
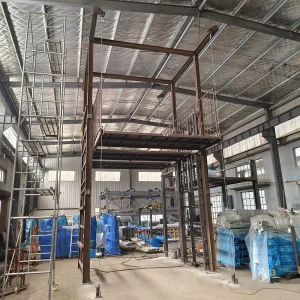
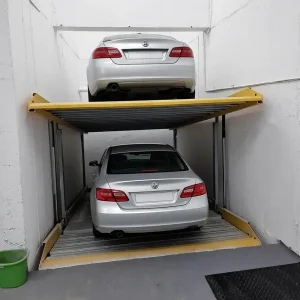
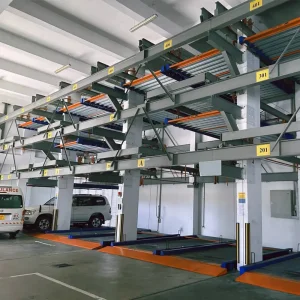
In modern automotive storage, commercial development, and structural logistics, optimizing spatial footprints is critical. Understanding four post car lift dimensions is essential when planning high-density parking facilities, custom residential vaults, or corporate fleet maintenance bays. The footprint of a four-post mechanical or hydraulic lift is not merely a question of length and width; it represents a complex interplay of structural clearance, vertical stroke tolerances, load distribution profiles, and dynamic deflection ratios.
A standard four-post car lift configuration demands precise geometric analysis. The overall width of a standard unit generally spans from 2,600 mm to 3,200 mm, while the longitudinal length (including structural approach ramps) can range from 4,500 mm to over 5,800 mm. For design engineers, facility managers, and architects, calculating structural tolerances is crucial. Clearance margins must account for the widest track width of modern SUVs and electric vehicles, as well as the outer structural columns, hydraulic power unit placement, and mechanical locking linkage enclosures.

To help guide structural planning, the table below provides structural engineers with standard dimensions across various capacity tiers. These metrics represent the core tolerances required to ensure safe mechanical operations and code compliance:
| Model Classification | Rated Lift Capacity | Overall Width (mm) | Overall Length (incl. Ramps) | Max Lifting Height (mm) | Clearance Between Columns |
|---|---|---|---|---|---|
| Standard Sedan Stacker | 2,300 kg - 2,700 kg | 2,600 mm - 2,800 mm | 4,400 mm - 4,800 mm | 1,800 mm - 2,100 mm | 2,350 mm - 2,500 mm |
| SUV & Heavy Duty Stacker | 3,000 kg - 3,600 kg | 2,850 mm - 3,100 mm | 4,800 mm - 5,200 mm | 2,000 mm - 2,300 mm | 2,500 mm - 2,700 mm |
| Triple-Level Four Post Lift | 3,000 kg (Total System) | 3,000 mm - 3,200 mm | 5,300 mm - 5,600 mm | 3,600 mm (Total Stroke) | 2,650 mm - 2,800 mm |
| Quad-Level Industrial Lift | 3,000 kg Per Platform | 3,200 mm - 3,400 mm | 5,600 mm - 6,000 mm | 5,400 mm (Total Stroke) | 2,800 mm - 2,950 mm |
Our Parking Systems Division specializes in designing, prototyping, and manufacturing advanced vehicle lifts. This includes double-level two-post stackers, multi-level automatic puzzle parking systems, heavy-duty underground pit elevators, and custom quad-level four-post car lifters. By utilizing finite element analysis (FEA) and robotic welding technology, our division delivers robust parking systems that optimize space utilization in residential, commercial, and metropolitan municipal environments worldwide.
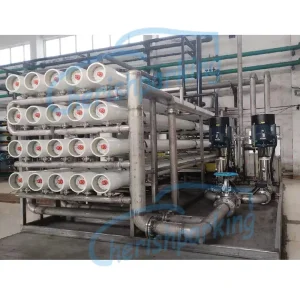
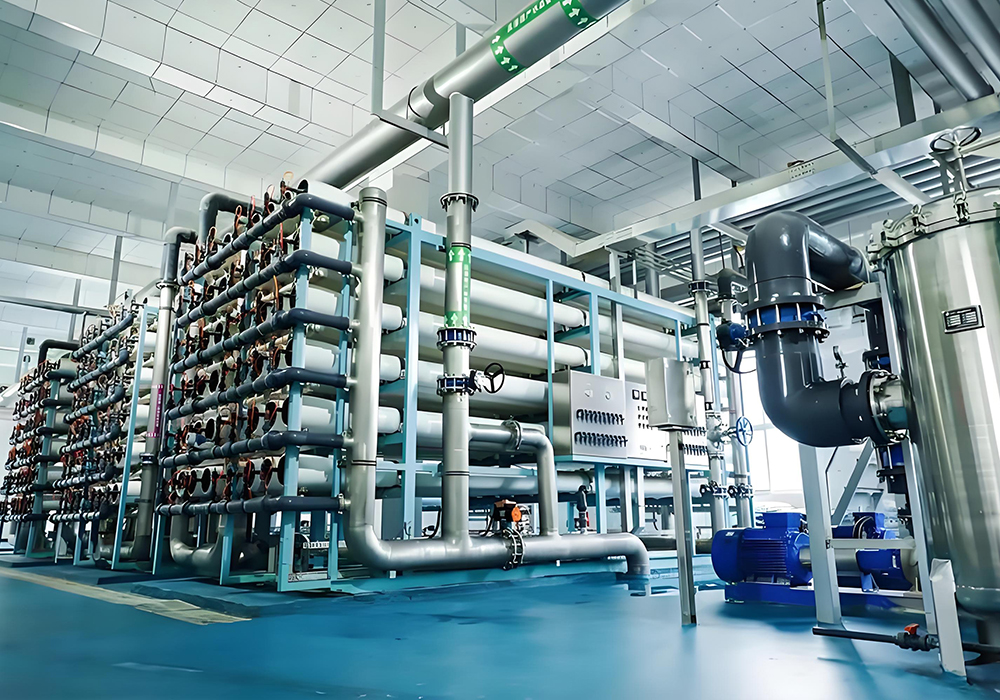
To support high-durability coating requirements, our Industrial Equipment Division manufactures automated electrostatic powder coating lines and advanced wastewater treatment plants. Standard car lifts require marine-grade corrosion protection due to exposure to road salts, chemicals, and moisture. Our powder coating lines provide 120+ microns of polymer shield finish, which resists corrosion and wear, extending the lifespan of our structures in demanding environments.
When selecting a four post car lift, assessing the structural footprint is the first step in engineering the space. The overall width dictates the lateral floor space occupied by the steel baseplates, which must anchor to high-compressive structural concrete (typically 3,000 PSI, minimum 100-150 mm thickness). Meanwhile, the drive-through clearance—the actual width between the vertical steel columns—governs which vehicle models can safely pass through.
Modern luxury sedans and full-sized electric SUVs require wider clearances due to wider axle bases and protruding side-view mirrors. A drive-through width of less than 2,400 mm can make alignment difficult. For this reason, our specialized engineering team recommends designing with a minimum of 2,500 mm clear space between column safety sleeves. Furthermore, the length of the runways must be configured to accommodate the vehicle's wheelbase while preventing excessive overhang. This ensures the center of gravity remains securely positioned between the front and rear structural crossbeams.
Deploying commercial machinery across different regions requires adherence to local engineering and environmental standards. A high-quality lift must feature robust safety mechanisms that meet international regulatory codes:
1. CE Certification (EN 1493 Compliance): For European installations, vehicle lifts must comply with the EN 1493 standard, which outlines safety factors, hydraulic pressure release thresholds, and overload prevention systems.
2. North American Standards (ANSI/ALI ALCTV): In the United States and Canada, commercial parking garages often require lifts certified by the Automotive Lift Institute (ALI). This standard ensures structural steel weld integrity, dual-lock fail-safes, and 3:1 safety factors on tensile strength cables.
3. Electrical & Electromagnetic Safety (UL / CSA): Control cabinets, operating interfaces, and hydraulic motors must use UL-listed components to protect facility infrastructure from electrical surges or fire hazards.
Qingdao Cherish manufactures parking equipment using the region's strong industrial supply chain. This ecosystem allows us to implement strict quality controls while maintaining competitive production costs:
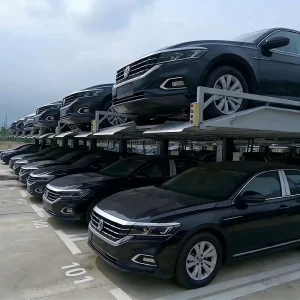
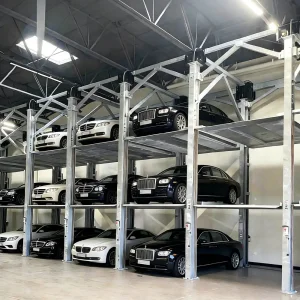
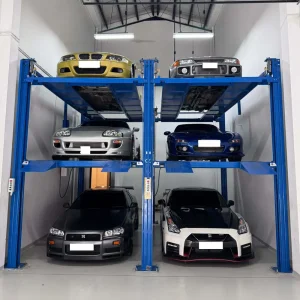
The Triple-Level Parking Lift is designed to maximize vertical space in high-density areas. Capable of accommodating both standard sedans and SUVs, this system allows operators to stack three vehicles in the footprint of a single parking space. It is widely used by car dealerships, classic car collectors, and commercial developments with high parking requirements.
Constructed with reinforced steel columns and dual hydraulic cylinders, this system operates via synchronization cables to ensure level lifting. High-performance safety features, including automatic locking dogs at multiple heights and manual override controls, protect operators and vehicles during use.
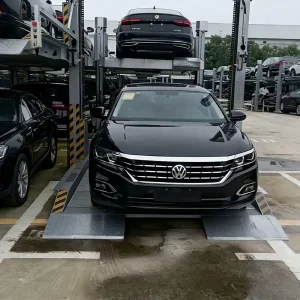
The Quad-Level Car Stacker uses a 4-post design to stack up to four vehicles vertically. For spaces with height limitations, this modular system can also be configured as a triple-level lift, offering flexibility for different architectural layouts.
This heavy-duty system is engineered to handle both standard sedans and heavy electric SUVs. Supported by steel cables and hydraulic power packs, it can be installed in indoor warehouses or outdoor transit stations, providing a reliable solution for vehicle storage challenges.
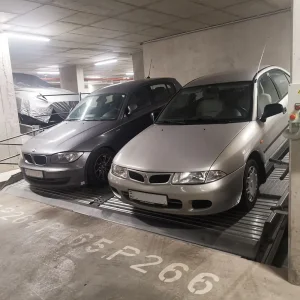
In low-clearance residential basements or urban parking garages, standard vertical lift configurations may not fit. The Tilting Parking Lift addresses this by allowing the parking platform to tilt at an angle, reducing the vertical clearance requirement of the upper vehicle.
With an adjustable lifting range between 1,400 mm and 1,800 mm, and a capacity of 2,000 kg, this lift provides a practical solution for low-ceiling environments where traditional vertical lifts cannot operate.
Qingdao Cherish has delivered custom parking solutions to projects worldwide, including in North America, Europe, Latin America, and Oceania. These case studies highlight the versatility of our systems across different environments:
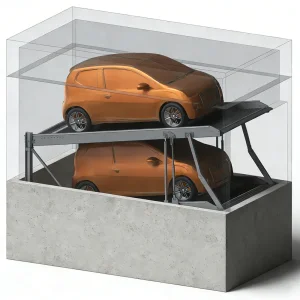
Los Angeles, USA (Residential Pit Parking): A private residential project required maximizing parking without altering the property's above-ground aesthetics. We designed and installed a series of underground double-deck scissor lifts, allowing cars to be stored below grade and preserving the villa yard's landscaping.
Lyon, France (Automated Commercial Parking): A commercial parking garage utilized our Multi-Level Puzzle Parking System to increase parking capacity by 150% within its existing structure, improving throughput and reducing vehicle retrieval times.
Melbourne, Australia (Outdoor Double Stacking): An automotive logistics yard deployed our hot-dip galvanized double-level four-post lifts. Galvanization protects the units' structural integrity against coastal wind and rain, ensuring long-term outdoor operation.
 Cherish