Explore our primary product lineup engineered to minimize footprint while maximizing spatial output for residential and commercial spaces.
Founded by a team of experienced structural engineers and international business professionals, the company was established with a clear mission: to provide efficient, durable, and sustainable equipment solutions through continuous innovation, precision manufacturing, and customer-focused service.
From initial concept design and technical planning to production, delivery, and after-sales support, we ensure consistent quality and dependable performance throughout every project lifecycle. Today, our business operates through two specialized divisions to better serve diverse market needs and provide focused expertise across different industries.

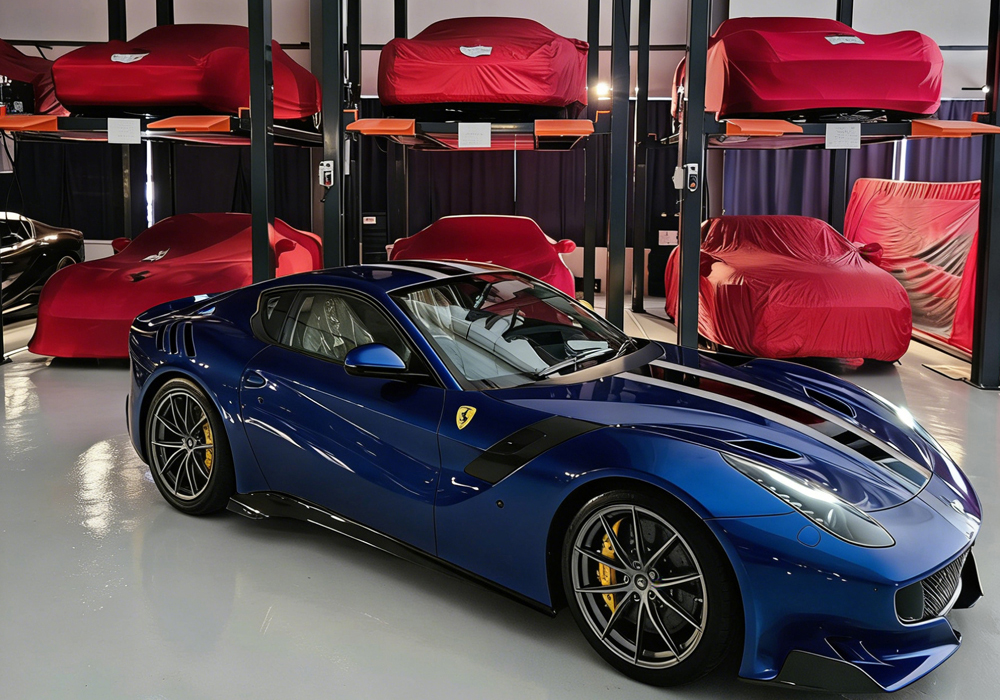
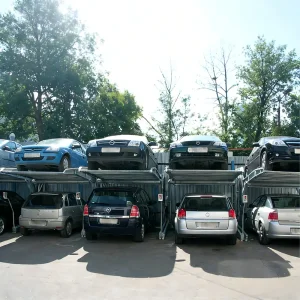
Our Parking Systems Division focuses on the development and production of car parking lifts, automated parking systems, car stackers, and customized parking solutions. Designed to maximize space utilization and operational efficiency, our systems are widely applied in residential buildings, commercial facilities, hospitals, and urban developments. Through continuous engineering innovation and strict quality control, we deliver safe, reliable, and space-saving parking solutions tailored to global project requirements.
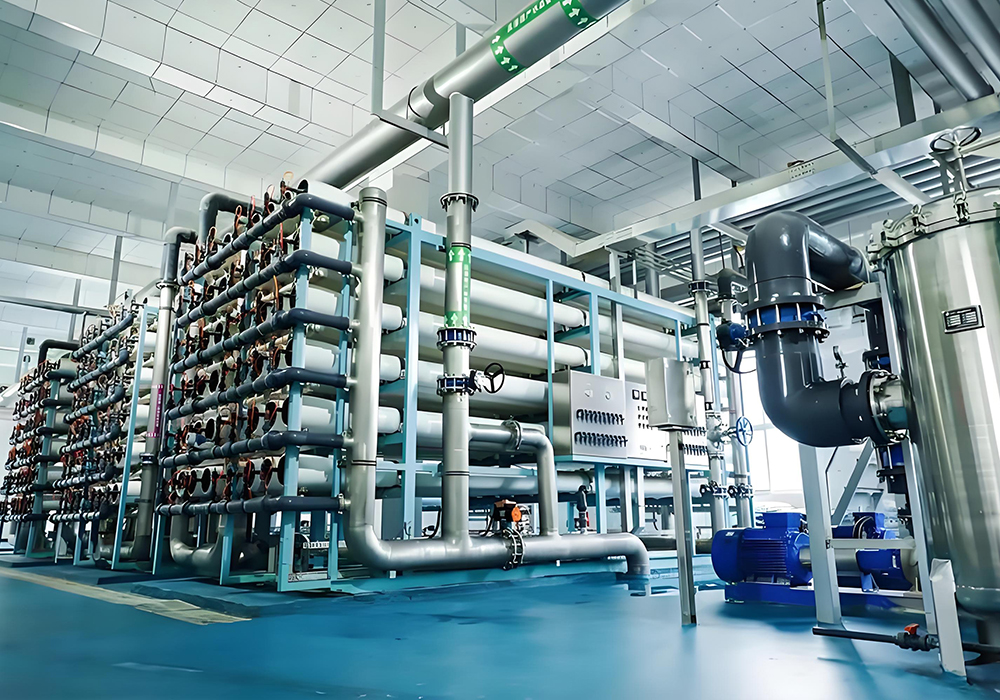
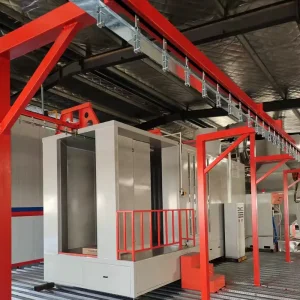
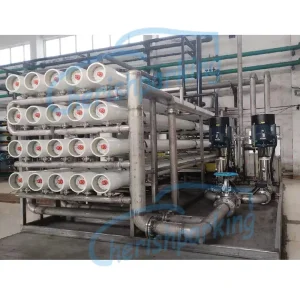
Our Industrial Equipment Division provides advanced powder coating lines and sewage treatment plant solutions for industrial applications. These systems are engineered to improve production efficiency, surface finishing quality, and environmental sustainability. By integrating automation technology with durable system design, we help clients optimize manufacturing processes while meeting modern environmental standards and regulatory requirements.
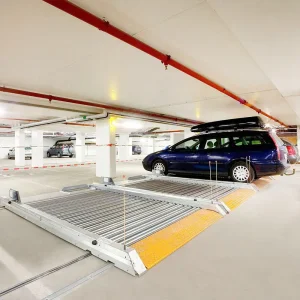
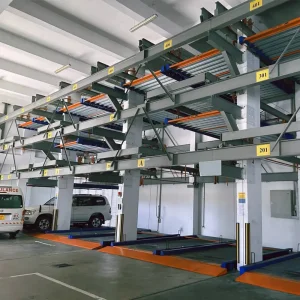
By shifting vehicles laterally along a horizontal plane, these platforms allow multi-layered parking structures to operate with only a single empty slot per matrix. This maximizes efficiency while bypassing the spatial constraints of conventional concrete ramps. As vehicle sizes change and electric vehicle (EV) adoption rises, our design office operates on a comprehensive technical roadmap designed to tackle future urban challenges:
Developing variable frequency drive (VFD) motor systems combined with high-pressure hydraulic cylinders to ensure smooth, low-noise sliding actions with structural deceleration limits.
Solving the challenge of charging parked cars on movable platforms. Our dynamic cable management tracks support automated power connections, allowing vehicles to charge safely while moving laterally or vertically.
Integrating sensors and cloud-based diagnostics to monitor motor wear and hydraulic pressures in real time. Predictive AI algorithms dynamically group frequently accessed vehicles near exits to reduce average retrieval times to under 45 seconds.
Our commitment to R&D ensures our horizontal sliding mechanics remain at the forefront of urban planning technology. We design systems that easily integrate with smart city grids and autonomous valet parking protocols.
Whether maximizing spaces in dense commercial hubs or helping premium residential developments meet green building certifications, our systems adapt to diverse municipal environments:
| Target Sector | Core Challenge | Recommended Technology Solution | Key Spatial/Operational Impact |
|---|---|---|---|
| High-Density Residential | Limited land footprint, strict height restrictions, noise guidelines. | Underground Pit-Type & Puzzle Systems (2-6 Levels) | Increases parking capacity by up to 300% without altering above-ground building heights. |
| Commercial Districts & Transit Hubs | High-frequency operation, fast retrieval needs, high structural load requirements. | Motor-Driven Sliding Platforms & Rotary (PCX) Arrays | Continuous operation with minimal wear; integrated ticket/app payment control systems. |
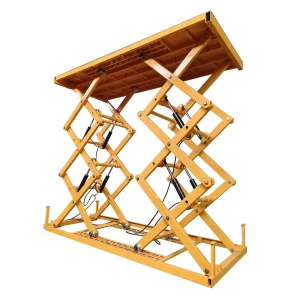
| Luxury Villas & Private Estates | Aesthetic requirements, low ceilings, vehicle security needs. | Double-Deck Scissor Lifts & Tilting Under-ground Platforms | Completely conceals vehicles underground to preserve landscape aesthetics and design. |
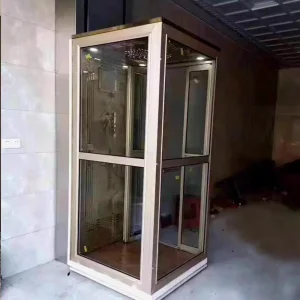
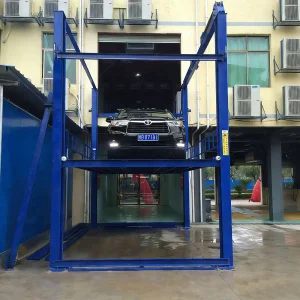
| Industrial Facilities & Logistics | Transporting heavy cargo, varying forklift loads, high-reliability operation. | Double-Rail Hydraulic Heavy Freight Elevators | Pit-free installation streamlines warehouse design and simplifies structural renovations. |
By analyzing traffic patterns and building structures early in the design phase, our engineering team ensures that every system integrates smoothly with the site's structural layouts, power grids, and fire safety systems.
Our modern production facility utilizes advanced automation, digital quality tracking, and lean manufacturing processes. This approach ensures high structural reliability and cost efficiency for every parking system we build.
Our reliable supply chain and manufacturing capabilities ensure we deliver quality systems on time, supporting projects from single-home lifts to large-scale municipal parking structures.
To support global projects, we prioritize strict compliance with regional safety, structural, and electrical codes:
Our systems comply with regional design codes. Our equipment features CE certification (conforming to EN 14010 standards) and uses UL/CSA-listed electrical components to meet North American power and safety requirements.
We work with regional installation partners and specialized technicians to provide structural assembly, site tuning, and local inspection approvals. This process ensures the system integrates smoothly with municipal safety standards.
Our service programs provide continuous access to critical spare parts, including hydraulic seal kits, valves, and electrical control units. We offer remote engineering support to ensure operational reliability and minimize downtime.
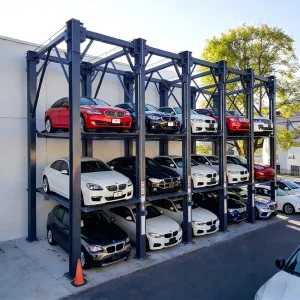
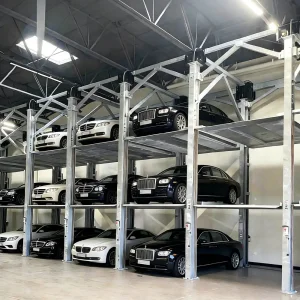
Convenient Storage for Sedans and SUVs: The Triple-Level Parking Lift is designed to maximize vertical space. It accommodates both sedans and SUVs, making it a highly practical option for maximizing parking capacity in compact garages. This configuration is widely used by homeowners looking to make the most of limited residential garage space, as well as commercial operators looking to density their active parking footprint.
Built with robust four-post frames and reliable synchronization systems, this system ensures stable and safe operations. It provides an efficient vertical storage solution that reduces clutter and optimizes available property space.
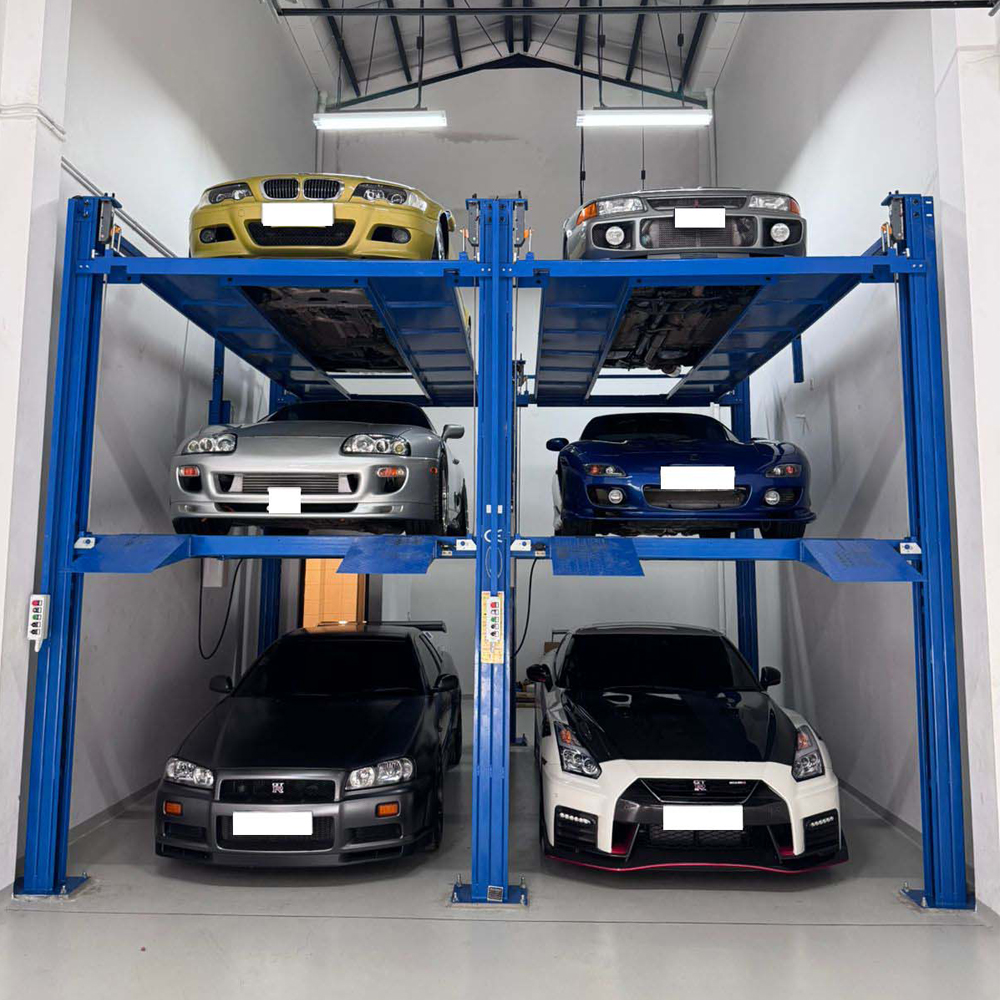
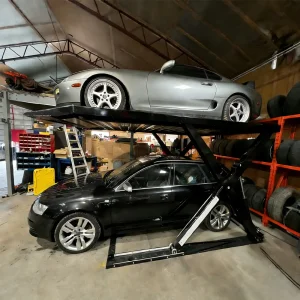
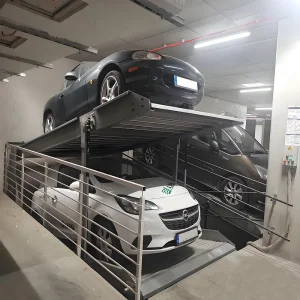
High Capacity Space-Saving Solution: Engineered to provide double the parking capacity within a standard parking bay footprint, our 2 Post Parking Lifts offer lifting capacities of 2300kg or 2700kg. With a maximum lift height of 2100mm, they accommodate most passenger vehicles and medium-sized SUVs while optimizing floor utilization.
The column height and platform dimensions can be customized during the design phase to match building ceiling heights. This makes them a versatile and reliable choice for both residential garages and commercial valet layouts.
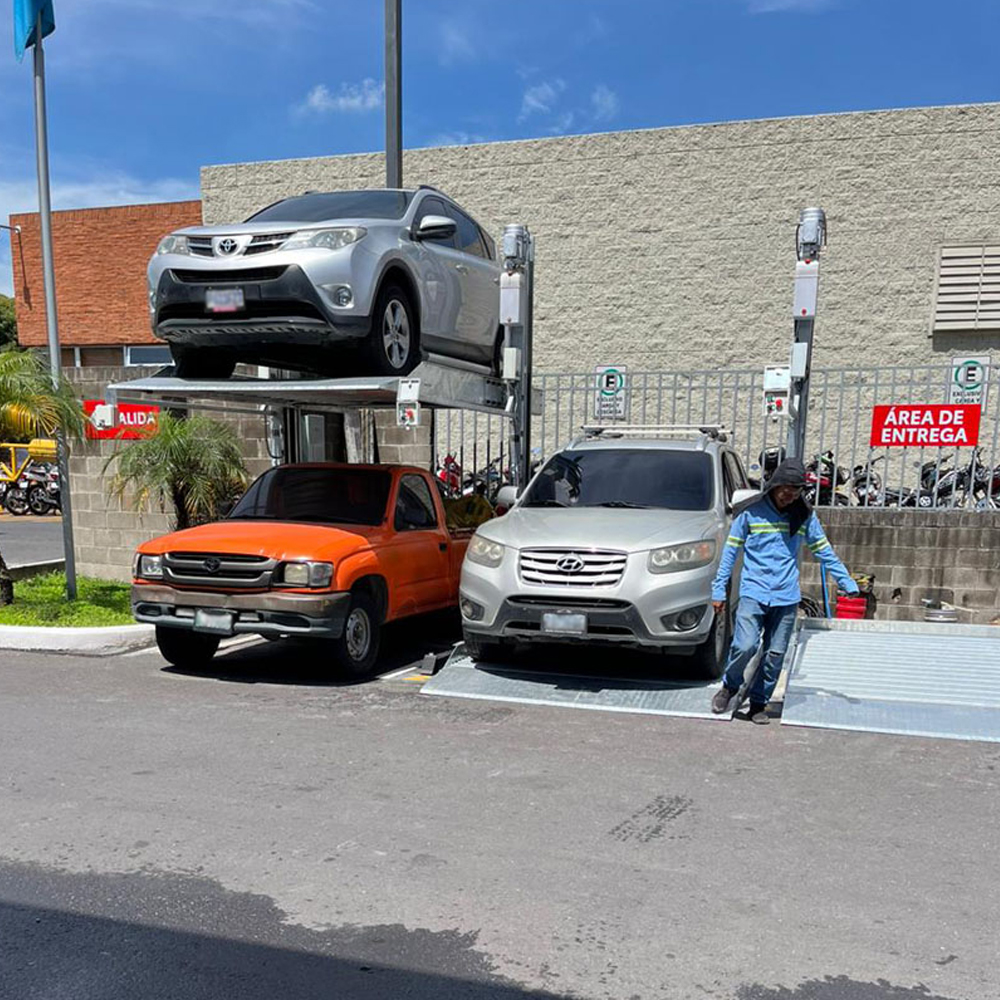
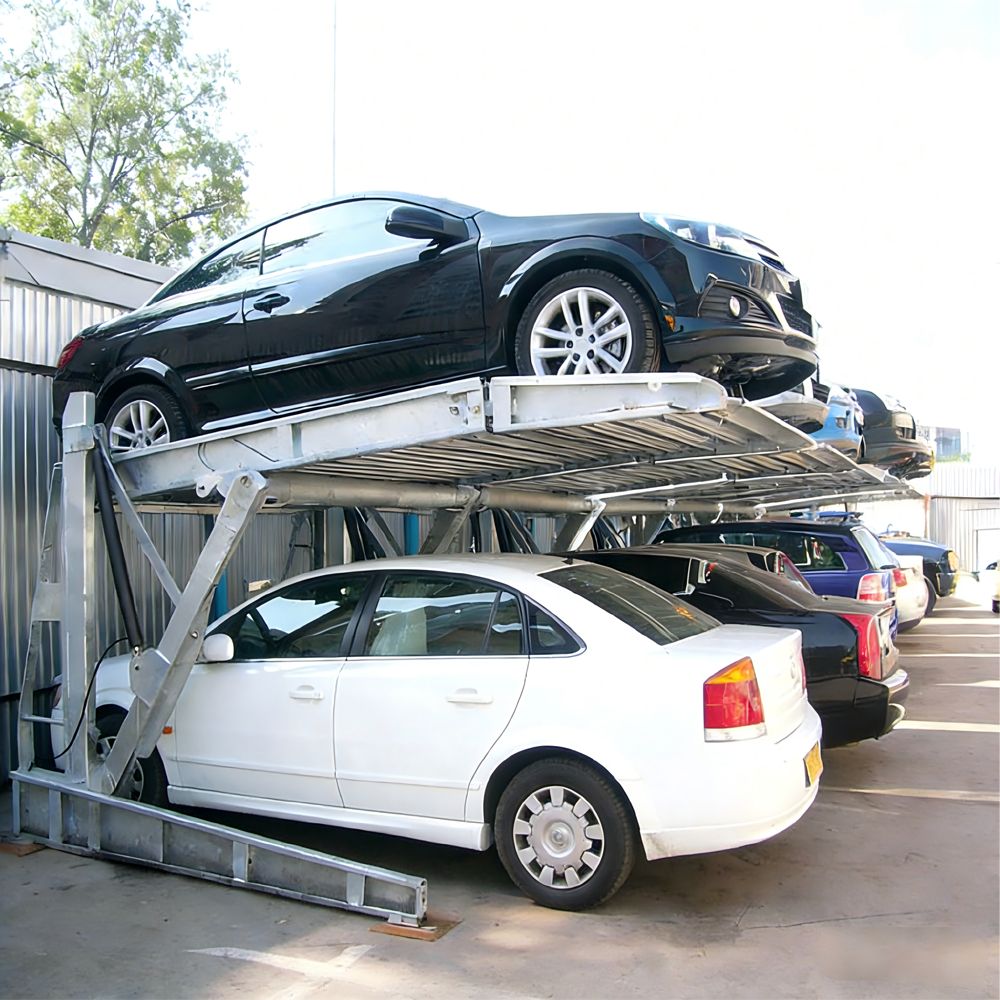
Aesthetic Optimization & Angle Adjustment: When overhead clearance is limited, standard vertical car stackers may not fit. Our tilting parking lift solves this by utilizing an angled platform design. This configuration optimizes space in low-clearance areas such as basement garages.
With an adjustable lift range of 1400mm to 1800mm and a capacity of 2000kg, this system offers flexible parking for a variety of passenger cars, making it an excellent solution for low-clearance residential and commercial applications.
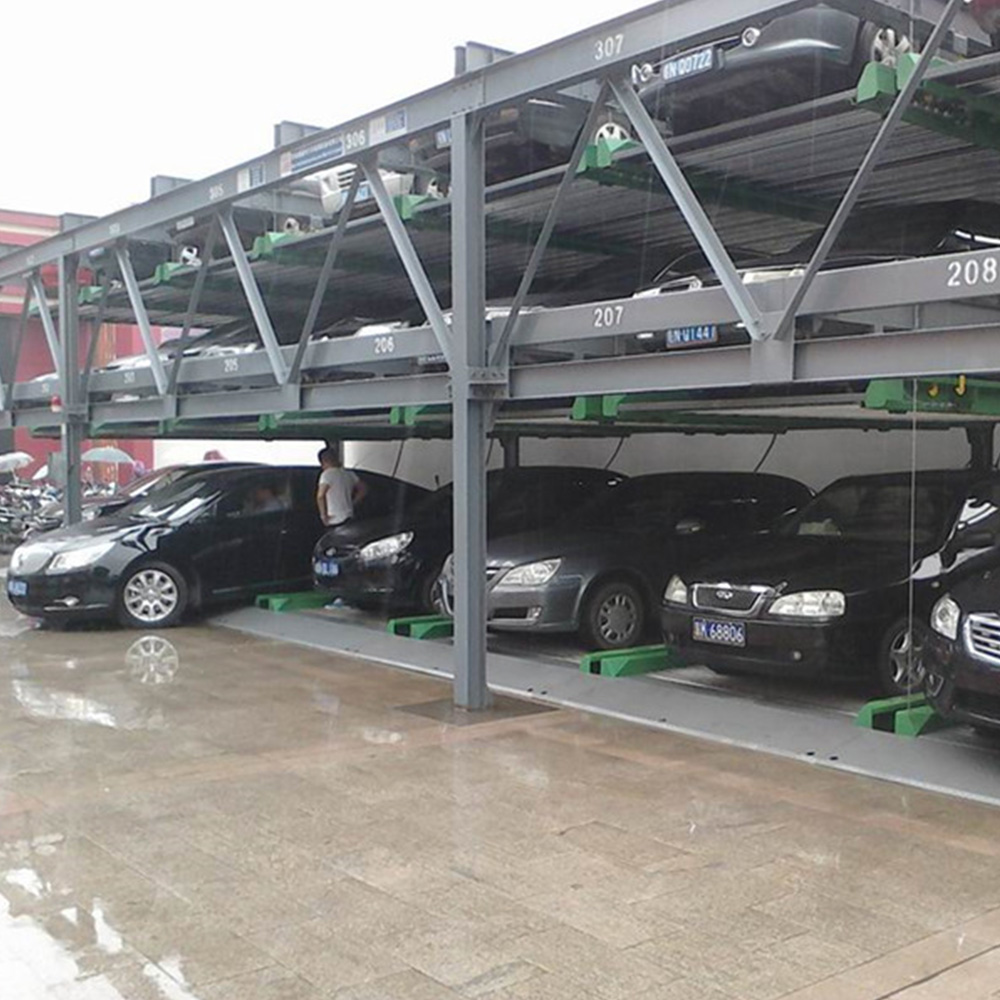
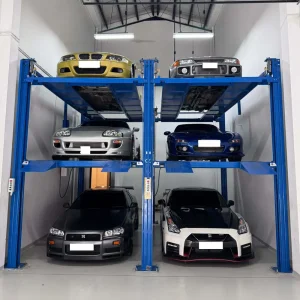
Smart Automated Parking Grids: The Multi-Level 2-6 Levels Automatic Puzzle Parking System uses lateral sliding and vertical lifting movements to store and retrieve vehicles. This design allows for high-density parking while maintaining low average retrieval times.
Operated via user-friendly PLC touchscreens or RFID cards, the system automatically moves platforms to create a clear vertical path, bringing the selected vehicle down to ground level. This customizable, space-efficient design is suitable for shopping malls, office buildings, and busy residential complexes.
Find technical answers regarding structural requirements, electrical configurations, and global shipping options.
Discover our heavy-duty lifts, specialized underground platforms, and processing systems designed for industrial environments and custom residential garages.
Connect directly with our engineering and procurement departments for design drawings, site layouts, and pricing quotes customized for your project.
Contact Our Engineering Office Cherish