Explore our premium selection of structural vertical space-saving lifts and heavy-duty automatic automobile positioning systems.
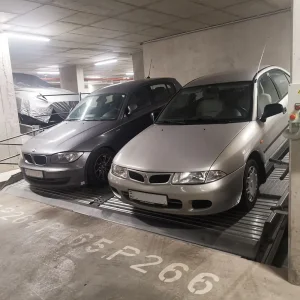
Urban congestion, skyrocketing real estate costs, and strict structural requirements have transformed the parking landscape. As cities grow upwards, standard ground parking is no longer practical. Developers, architects, and municipal engineers are turning to underground car parking systems to maximize their footprint without sacrificing green space, pedestrian paths, or structural aesthetics.
At Qingdao Cherish, we design high-performance mechanical and hydraulic underground lifts that store multiple vehicles below grade level. Our designs integrate with basement structures to conceal cars completely beneath yards, driveways, or building slabs, creating a clean, modern aesthetic. Operating through two core divisions—Parking Systems and Industrial Equipment—we supply the structural framework, industrial coatings, and environmental infrastructure needed to deploy large-scale parking assets worldwide.

Our specialized teams deliver precision manufacturing and custom engineering across two divisions.
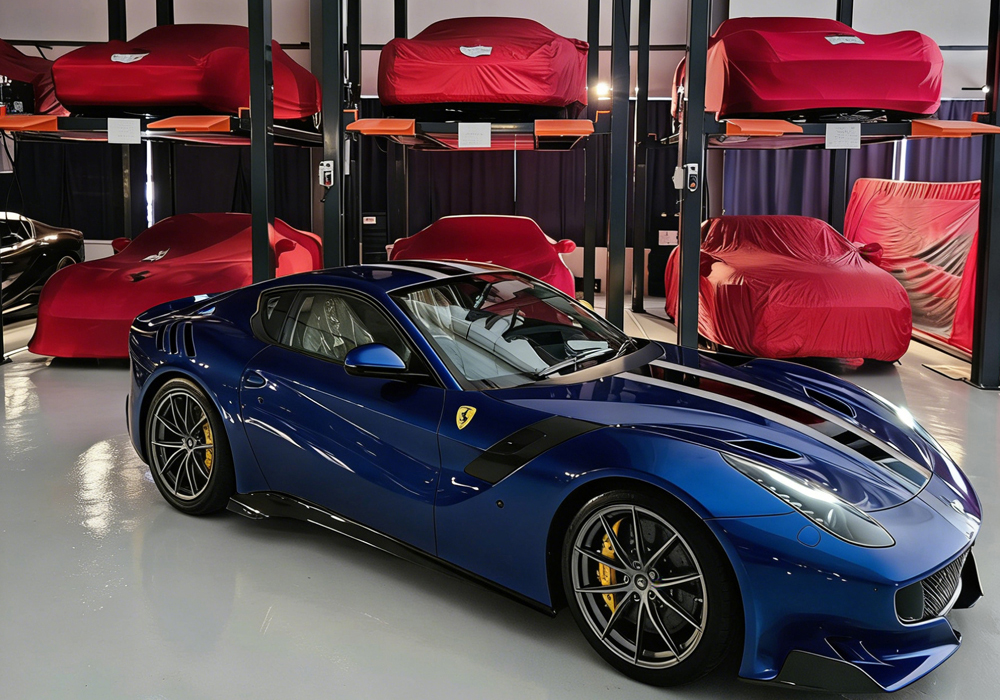
Our Parking Systems Division focuses on the development and production of car parking lifts, automated parking systems, car stackers, and customized parking solutions. Designed to maximize space utilization and operational efficiency, our systems are widely applied in residential buildings, commercial facilities, hospitals, and urban developments. Through continuous engineering innovation and strict quality control, we deliver safe, reliable, and space-saving parking solutions tailored to global project requirements.
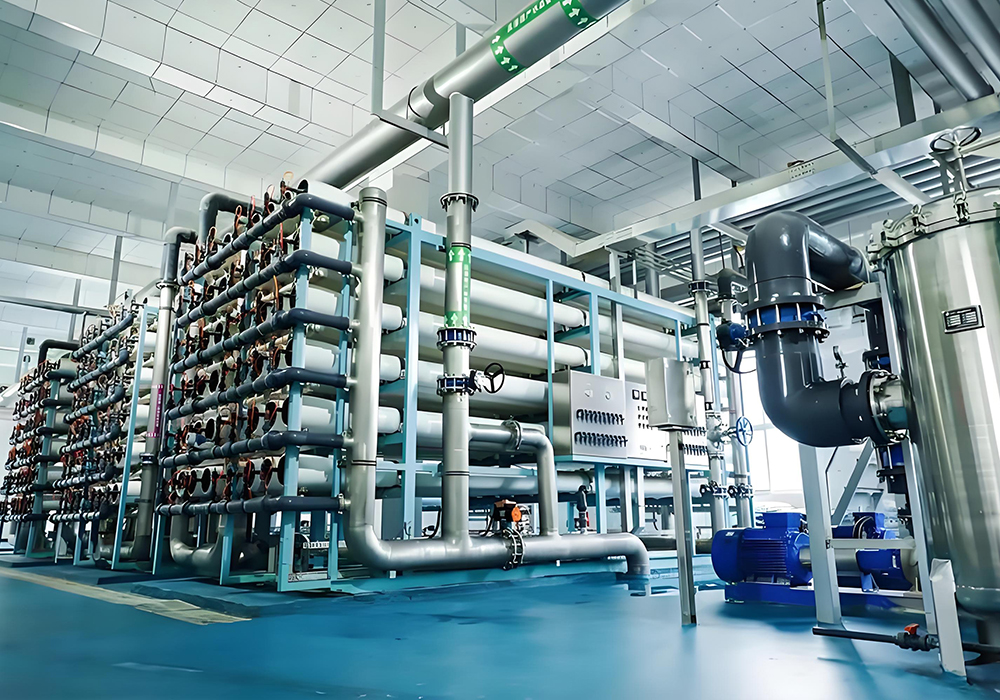
Our Industrial Equipment Division provides advanced powder coating lines and sewage treatment plant solutions for industrial applications. These systems are engineered to improve production efficiency, surface finishing quality, and environmental sustainability. By integrating automation technology with durable system design, we help clients optimize manufacturing processes while meeting modern environmental standards and regulatory requirements.
How our strategic manufacturing hub in Qingdao, China, provides cost efficiencies and engineering benefits for global projects.
The structural integrity of subterranean parking equipment depends directly on the quality of its steel. Chinese steel factories supply Q355B and Q345 hot-rolled structural steel, which offer the high yield strength required for heavy load capacities. This raw material strength ensures our platforms can safely hold SUVs and electric vehicles, preventing structural deflection over decades of service.
Our Qingdao facility uses automated CNC laser cutting machines and robotic welding stations. Automating these steps ensures consistent, uniform welds on safety-critical components like columns, scissors, and platforms. This precision eliminates human error, ensuring components align perfectly during installation and run smoothly for end users.
Located near the Port of Qingdao, we offer streamlined B2B logistics. Direct ocean shipping connects us to major distribution terminals in Europe, North America, Australia, and the Middle East, minimizing shipping times and domestic transport costs.
Critical factors for general contractors, MEP engineers, and commercial developers when specifying underground vehicle lifts.
We build our lifts to comply with international safety standards, including the European Machinery Directive (EN 14010) and Australian Standards (AS/NZS 5124). This compliance ensures our systems pass strict local inspections, allowing commercial projects to open on schedule.
Underground installations require careful structural engineering. We provide finite element analysis (FEA) and structural calculations to verify the lift's stability under seismic loads and wind pressures. This data helps structural engineers design matching concrete pits and anchor points.
No two excavation sites are the same. Our engineers customize platform dimensions, lifting heights, and load capacities to match specific pit footprints. This customization allows developers to maximize parking spaces within tight basements or between load-bearing columns.
The Challenge: A luxury estate in Melbourne required parking for four vehicles but faced strict local zoning laws that prohibited above-ground garages from blocking coastal views.
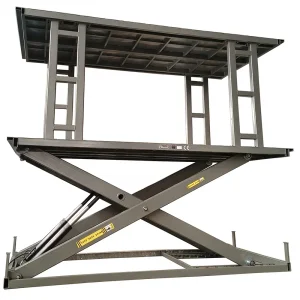
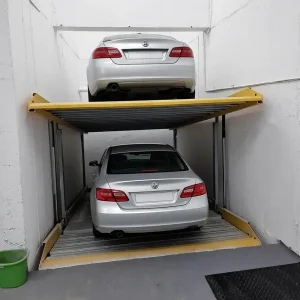
The Solution: We installed a customized underground scissor lift with a double-deck platform. The top deck was finished with matching driveway pavers, allowing a car to park on top at ground level while another vehicle was stored out of sight in the pit below. This design preserved the property's clean look and met all local council guidelines.
The Challenge: A multi-family residential building in Munich needed to double its parking capacity in a basement with only 3 meters of vertical headroom.
The Solution: We implemented a series of double-deck hydraulic tilting lifts with pits. By lowering the bottom vehicle into a shallow concrete pit and tilting the top platform, the system doubled the parking capacity in a low-clearance basement, meeting local environmental and parking codes.
Deep analysis of the architectural integration and operational mechanics of our core product line.
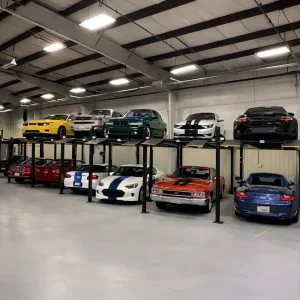
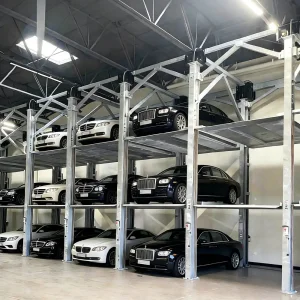
The Triple-Level Parking Lift is a space-saving solution designed to maximize vertical parking capacity. Engineered to hold both sedans and SUVs, this lift offers a practical way to store multiple vehicles in a single footprint. It is ideal for homeowners looking to optimize limited garage space and businesses seeking to maximize parking density in commercial layouts.
Featuring a durable four-post frame, structural locking mechanisms on each post, and a synchronized hydraulic system, the lift offers safe, smooth lift cycles. Users can park and retrieve cars at three vertical levels, using vertical space instead of expanding the building's footprint. The system's sturdy construction and efficient design make it a reliable choice for high-density vehicle storage.
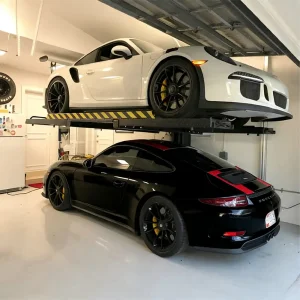
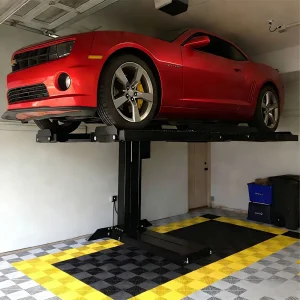
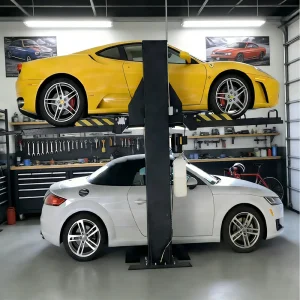
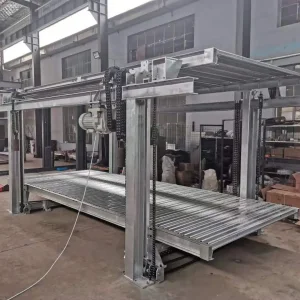
The Double-Level 2 Post Car Parking Lift offers loading capacities of 2,300 kg or 2,700 kg to suit different vehicle sizes, from compact cars to full-size SUVs. With a maximum lifting height of 2,100 mm, it doubles the parking capacity within a single standard parking space.
Because column heights can vary, it is important to measure ceiling clearance before choosing an indoor installation. This lift is a versatile solution for both residential garages and commercial valets, allowing properties to double their parking spots without building new structures. Dynamic locking mechanisms secure the platform at multiple heights, ensuring safe long-term storage.
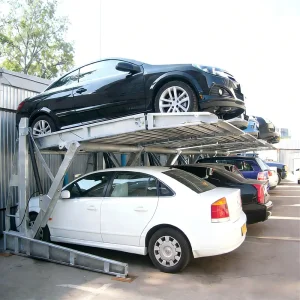
The Tilting Parking Lift is designed for spaces with low ceilings, such as residential basements or under-house garages. By tilting the platform at an angle, the lift parks two vehicles in areas where vertical height is limited. Its adjustable lifting height, ranging from 1,400 mm to 1,800 mm, provides flexibility to accommodate different vehicle rooflines.
With a maximum load capacity of 2,000 kg, this lift provides safe storage for sedans and crossover vehicles. It is a cost-effective option for older properties and retrofit projects, allowing owners to double their parking space without expensive structural ceiling modifications.
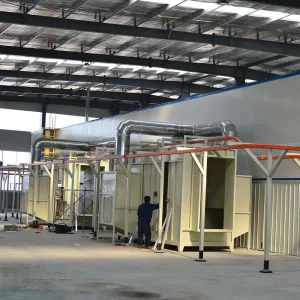
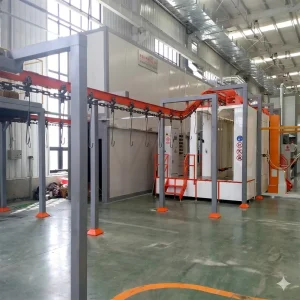
Our industrial systems are designed to enhance both manufacturing efficiency and environmental sustainability. Powder coating lines represent one of the most advanced coating technologies in the world today. Their primary advantage lies in emitting little to no volatile organic compounds (VOCs). Compared to traditional liquid coatings, powder coatings form more uniform, thicker layers without issues like dripping or sagging. Additionally, overspray from powder coatings is recycled, achieving nearly 100% material utilization. This process generates less hazardous waste and lowers operational costs compared to liquid coating lines.
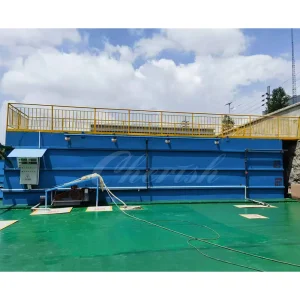
For wastewater treatment, we provide solutions that support sustainable water resource management. Our systems handle industrial wastewater recycling, greywater reuse, and zero-discharge processing. We also supply filtration equipment for desalination plants, helping facilities meet modern environmental standards and reduce their ecological footprint.
How underground car parking lifts are evolving to meet the demands of modern electric vehicles and smart city infrastructure.
As electric vehicles (EVs) become more common, underground lifts must adapt. Our engineering team designs energy chain tracks that guide electrical cables to the rising platforms. This allows developers to install EV charging ports on the lifting decks, keeping vehicles charged while they are stored below ground.
Modern commercial buildings use centralized management systems to monitor equipment. Our smart control panels can connect to these networks via Modbus or Ethernet. This integration allows building managers to track lift cycles, monitor hydraulic pressure, and receive maintenance alerts remotely, minimizing downtime.
Our parking systems include several redundant safety features to protect users and vehicles:
Clear answers to common technical questions about pit dimensions, drainage requirements, and structural specifications.
Underground concrete pits must include a drainage system to prevent water accumulation. We recommend installing a sump pit with an automatic pump at the bottom of the excavation. Concrete slopes should guide runoff from rain or melting snow toward the sump. Additionally, our lift platforms are finished with powder coating or galvanization to protect the steel frame from humidity and moisture.
The pit floor must consist of reinforced concrete, typically with a minimum thickness of 150mm to 200mm and a compressive strength of C30. The concrete must cure fully before the lift columns are anchored with expansion bolts. Our team provides detailed load distribution plans to ensure the building's foundation can support the combined weight of the system and vehicles.
Yes. For projects in earthquake-prone regions, our engineers perform seismic calculations to customize the lift. We reinforce the structural columns, use heavy-duty anchor bolts, and add bracing to meet local seismic codes, ensuring the system remains stable and secure.
We recommend a basic visual inspection every three months to check hydraulic fluid levels, hose connections, and safety sensors. A comprehensive service, including lubricating guide rails, checking cable tension, and testing electrical systems, should be performed annually to keep the lift running smoothly and extend its service life.
Our parking lifts are designed to fit securely into standard 20-foot or 40-foot shipping containers. Platforms and columns are packed with protective wrapping and secured with steel strapping to prevent movement during transit, ensuring the equipment arrives in good condition.
Explore additional space-saving and industrial water treatment systems from our manufacturing line.
 Cherish