Engineered to optimize structural limits, maximize safety protocols, and deliver unprecedented spatial optimization across residential, commercial, and heavy industrial landscapes globally.
Qingdao Cherish is an integrated industry and trade enterprise dedicated to the design, manufacture, and global supply of intelligent parking equipment and industrial processing solutions. With strong engineering capabilities, modern manufacturing resources, and extensive international project experience, we deliver reliable systems that support modern urban infrastructure and industrial development worldwide.
Founded by a team of experienced engineers and international business professionals, the company was established with a clear mission: to provide efficient, durable, and sustainable equipment solutions through continuous innovation, precision manufacturing, and customer-focused service. From initial concept design and technical planning to production, delivery, and after-sales support, we ensure consistent quality and dependable performance throughout every project lifecycle.
Driven by innovation and customer partnership, we operate through two specialized divisions to better serve diverse market needs and provide focused expertise across different industries: our Parking Systems Division and our Industrial Equipment Division.

Synergized engineering pipelines allow us to cross-pollinate mechanical advancements from industrial coating to high-tolerance automotive lifters.
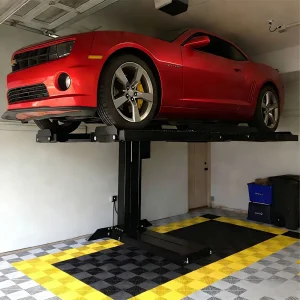
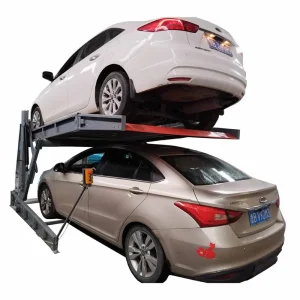
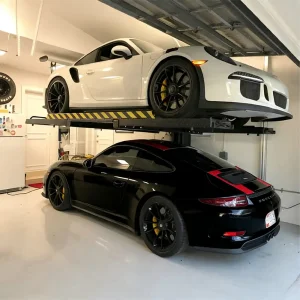
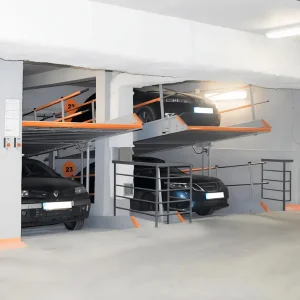
Focuses on the development and production of car parking lifts, automated parking systems, car stackers, and customized parking solutions. Designed to maximize space utilization and operational efficiency, our systems are widely applied in residential buildings, commercial facilities, hospitals, and urban developments. Through continuous engineering innovation and strict quality control, we deliver safe, reliable, and space-saving parking solutions tailored to global project requirements.
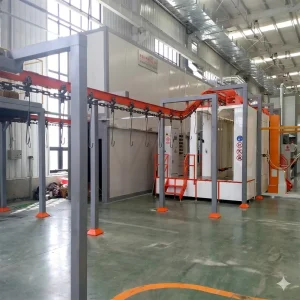
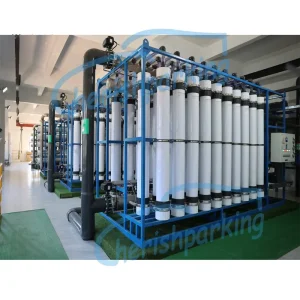
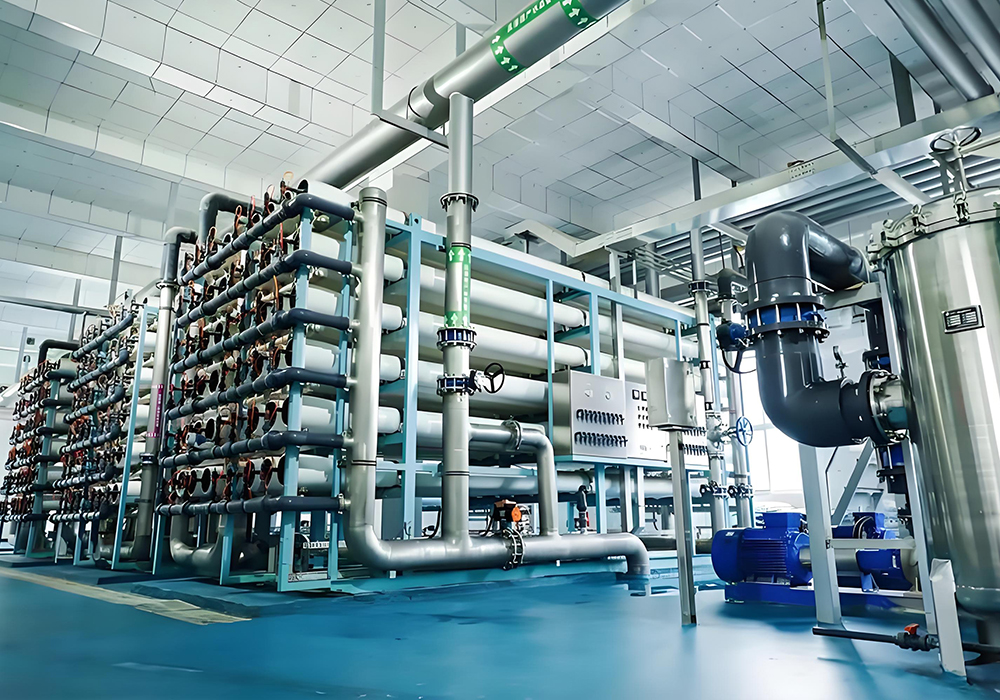
Provides advanced powder coating lines and sewage treatment plant solutions for industrial applications. These systems are engineered to improve production efficiency, surface finishing quality, and environmental sustainability. By integrating automation technology with durable system design, we help clients optimize manufacturing processes while meeting modern environmental standards and regulatory requirements.
In dense urban environments, subterranean optimization represents the final frontier of spatial efficiency. Real estate developers, architects, and municipal authorities face a common challenge: maximizing parkable surface area while preserving aesthetic values and above-ground functionality.
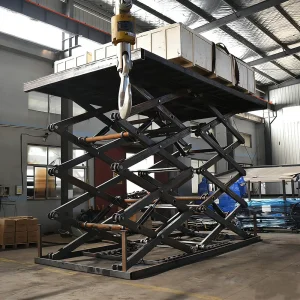
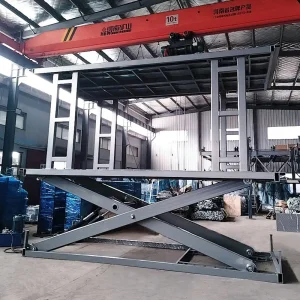
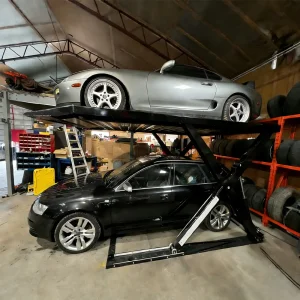
The Underground Scissor Lift with double decks represents a high-end engineering solution specifically tailored for villas, residential yards, and upscale commercial spaces. By nesting the entire vehicular volume into a dedicated pit, the upper deck can align flush with the natural terrain. When lowered, the lift is completely invisible, maintaining green landscaping or paving on the top deck. This design is highly popular in regions with strict historical preservation laws or luxury residential quarters, notably in Australia, Germany, and the UK.
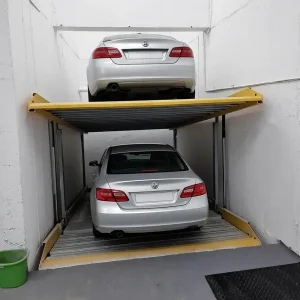
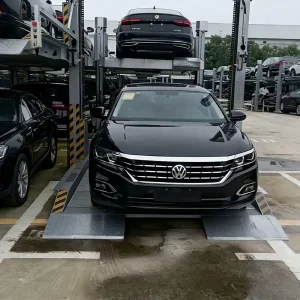
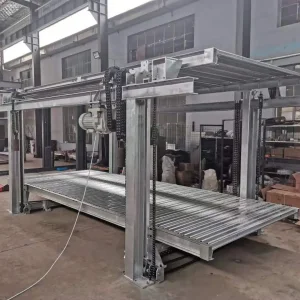
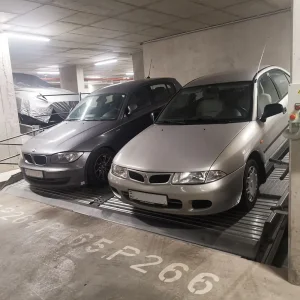
For high-capacity needs, pit car stackers with 2 or 3 levels utilize a simple vertical lift mechanism. While one vehicle sits at the bottom of the pit, another resides at ground level. The system raises the underground carriage to access the lower vehicles without requiring the top vehicle to be moved first—a critical independent-access design feature that distinguishes pit systems from simpler stackers.
Understanding structural limits is critical to ensuring architectural safety. Below is a structural design analysis comparing major underground lift systems:
| System Type | Load Capacity | Max Lifting Height | Pit Depth Requirement | Ideal Application |
|---|---|---|---|---|
| Hydraulic Pit Car Stacker Lift | 2300 kg - 2700 kg | 1800 mm - 2100 mm | 2000 mm - 2200 mm | Commercial parking & residential garages |
| Underground Scissor Double Deck | 3000 kg (customizable) | Up to 3000 mm | Requires structural calculations | Luxury villas & high-capacity auto showrooms |
| Inclined Pit Auto Elevator | 2000 kg | 1400 mm - 1800 mm | Shallow pit environments | Basements with low ceiling constraints |
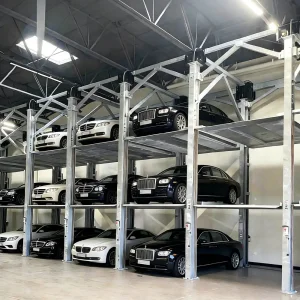
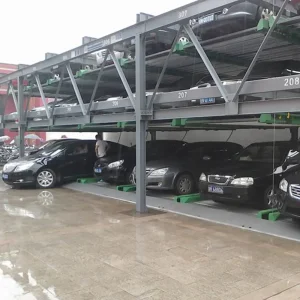
| Multi-Level Puzzle Parking System | 2000 kg - 2500 kg | Multi-level (2 to 6 levels) | Deep pit or high-rise superstructure | High-density public municipal parking |
An underground parking pit is inherently exposed to factors like humidity, dust, and groundwater seepage. Ensuring long-term structural reliability requires expert metallurgical handling, sophisticated safety mechanisms, and robust coating solutions.
Leveraging the expertise of our Industrial Equipment Division, our parking platforms undergo intensive surface treatment. The powder coating line represents one of the most advanced coating technologies available today, emitting virtually zero Volatile Organic Compounds (VOCs). Through electrostatic thermo-hardened processes, our steel components achieve superior rust prevention, withstanding the humid and damp environments of concrete pits.
Our hydraulic systems feature explosion-proof valves, emergency lowering functions, and mechanical anti-fall locks. In the event of a hydraulic pressure drop, the mechanical lock automatically engages to secure the platform. Safety compliance with CE standards is rigorously tested to ensure structural stability under dynamic loading conditions.
Water accumulation is a primary risk factor for underground pits. We recommend incorporating a dedicated drainage channel and sump pump recess into the concrete foundation. For advanced ecological installations, integrating our UF (Ultrafiltration) Water Reclamation System helps recycle pit runoff, contributing to sustainable green building certifications like LEED.
Procuring heavy-duty lifting equipment requires assessing local compliance, electrical systems, and structural loading requirements. Factors like regional soil conditions, concrete ratings, and seismic zones must be evaluated during the planning phase.
We work closely with local structural engineers to ensure compliance with regional construction codes. Our lifts feature electrical configurations (e.g., 220V/380V/415V, 3-Phase) tailored to the local power grid, and hydraulic oils rated for regional temperature fluctuations.
Our engineers provide complete installation blueprints, foundation guidelines, and video instruction packages. We offer custom surface finishes, including hot-dip galvanizing, to provide enhanced protection for coastal installations exposed to high salinity.
As cities evolve into smart ecosystems, mechanical parking platforms must integrate with wider building management networks and autonomous vehicles.
Future iterations of our parking platforms will feature smart sensors that monitor hydraulic pressure, operational cycle counts, and structural alignment in real time. This allows building operators to schedule preventive maintenance before component wear can impact operations.
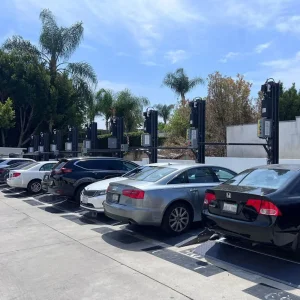
With electric vehicle adoption growing rapidly, we are developing parking systems with integrated EV charging solutions. These systems feature cable management pathways designed to dynamically route power to platforms without damaging electrical lines during operation.
Our control panels can interface with Building Management Systems (BMS) via Modbus or Ethernet protocols. This allows facilities to monitor parking occupancy, cycle power, and isolate platforms during building maintenance from a centralized dashboard.
Connect with our engineering team for customized CAD layouts, pit depth requirements, load capacity calculations, and localized pricing.
Become a Partner TodayAnswers to technical questions frequently asked by structural engineers, developers, and project managers during planning.
Browse our range of heavy-duty car elevators, double-deck invisible lifts, and customizable multi-level automatic stackers engineered for global projects.
 Cherish