Premium mechanical underground parking systems designed to optimize historical and modern architectural spaces across Brussels, Antwerp, Ghent, and Liege.
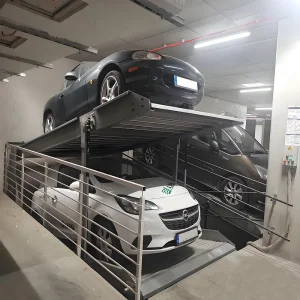
This technical brief details the engineering methodologies, structural parameters, and supply chain protocols applied by Qingdao Cherish in designing, manufacturing, and supplying pit parking products specifically configured for commercial and residential developments across the Kingdom of Belgium.
Modern Belgian cities present a unique combination of dense urban heritage, stringent structural preservation laws, and high land costs. Municipalities such as Brussels, Antwerp, Ghent, and Liège face severe space constraints, particularly within residential zones, historical renovations, and commercial districts. In response, local planning authorities encourage underground spatial maximization to avoid the visual and spatial footprint of conventional surface parking lots.
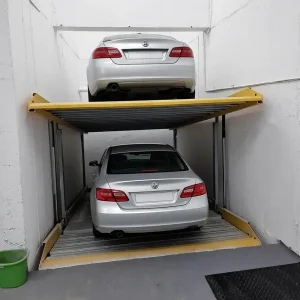
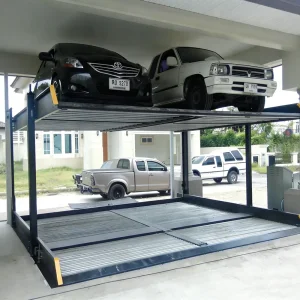
Traditional parking setups require significant maneuvering space. Pit parking systems resolve this limitation by utilizing vertical excavation profiles, allowing multiple vehicles to be stacked vertically inside a concrete pit. By dropping one or two vehicles beneath ground level, the surface remains flush, maintaining architectural integrity and maximizing the surrounding space. Our systems act as high-efficiency vehicle storage platforms, doubling or tripling existing parking spaces without requiring a taller building profile.
"By integrating double-deck and multi-level pit systems, developers in historic Brussels cores can double parking capacity within the exact footprint of standard single-vehicle bays while strictly complying with local height limits and heritage conservation mandates."
To safely operate within European environments, mechanical parking systems must satisfy rigorous engineering and safety standards. All systems supplied by Cherish to Belgium strictly conform to the Machinery Directive 2006/42/EC and the European Standard EN 14010 (safety requirements for power-driven parking systems).
Key technical design considerations include:
| Parameters | Standard Model Specification | Heavy-Duty Option (EV Ready) |
|---|---|---|
| Lifting Capacity | 2000 kg per platform | 2700 kg - 3000 kg per platform |
| Standard Pit Depth | 1700 mm - 2000 mm | 2100 mm - 2400 mm |
| Clear Usable Width | 2100 mm - 2400 mm | 2500 mm - 2700 mm |
| Corrosion Protection | Standard Powder Coating | Hot-Dip Galvanized / C3 Environment Grade |
| Control Mode | Key switch / Push Button | PLC / RFID / Smart App Integration |
A key engineering challenge in Belgium is the region's high water table, particularly in Flanders. When excavating concrete pits for mechanical lifts, proper waterproofing (water-retaining concrete structures) is essential.
Developers must implement reliable pit drainage designs, including perimeter drainage channels and a sump pump pit located at the lowest point of the excavation. Cherish works closely with Belgian civil contractors, providing precise pit dimensional drawings, structural point load specifications, and conduit placement paths to ensure seamless mechanical and civil integration.
Our manufacturing facility in Qingdao features advanced Industry 4.0 production technologies. We operate fully automated CNC laser cutting systems, robotic welding cells, and an electrostatic powder coating line. This automated approach ensures consistent structural quality and high precision across all structural components.
By keeping design and primary manufacturing in-house, we achieve optimal material efficiency and strict quality control. This allows us to supply European markets with durable, high-specification equipment at competitive prices.

We provide localized engineering support throughout the Benelux region. Our service includes:
Providing custom engineering expertise across two divisions to support modern urban infrastructure and industrial manufacturing.
Dedicated to engineering and manufacturing high-performance mechanical parking lifts, automated car stackers, and bespoke space-saving systems. From residential basements to large-scale commercial developments, our division provides safe, space-efficient, and CE-compliant vehicle storage layouts tailored to international urban projects.
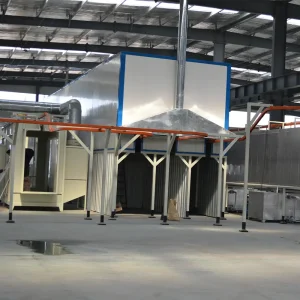
Providing advanced industrial process solutions, including automated powder coating lines, pretreatment wash systems, and wastewater treatment systems. We help manufacturers maximize efficiency, achieve consistent finishes, and comply with environmental and emission standards.
Reliable systems successfully exported to and operated in over 100 countries and regions worldwide.
Equipped with robotic welding, CNC laser fabrication, and advanced finishing lines.
Proven track record in international engineering, trade, shipping logistics, and compliance support.
Our complete range of mechanical parking lifts, stackers, and turntables, optimized for residential, commercial, and fleet parking spaces in Belgium.
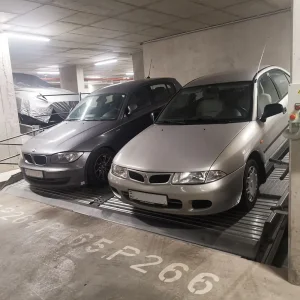
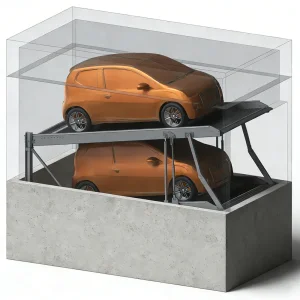
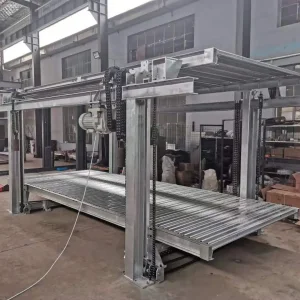
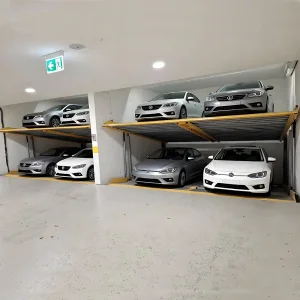
Beyond our primary pit parking range, we engineer specialized access platforms, turntables, and industrial finishing systems to support diverse project requirements.
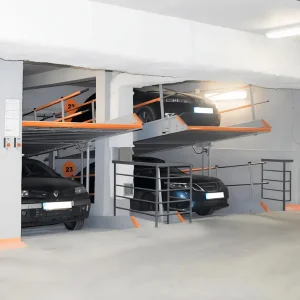
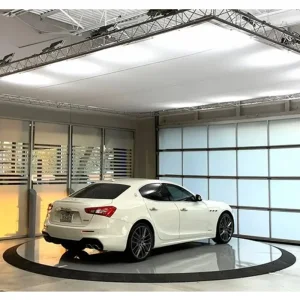
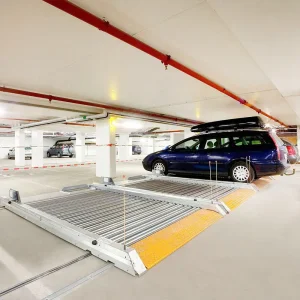
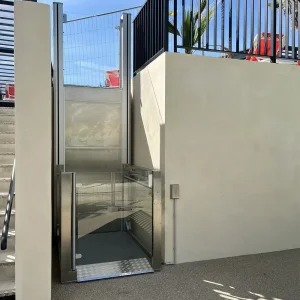
Deploying mechanical pit parking lifts in Belgium requires close attention to regional building codes, electrical standards, and structural guidelines. Our systems are engineered to facilitate the compliance process for architects, contractors, and building developers.
Belgian installations require electrical controls to comply with RGIE (Règlement Général sur les Installations Électriques) standards. Our control panels feature CE-certified Siemens, Schneider, or Omron electrical components, wired to operate on standard European three-phase power systems (400V, 50Hz, 3-Phase). This ensures seamless integration with the building's electrical system without requiring complex custom transformers.
With Flanders and the Brussels-Capital Region mandating charging points in new and renovated parking structures, integrating EV charging with mechanical pit parking is essential. Our parking systems are designed to accommodate flexible cable-carrier configurations, allowing for the installation of localized 11kW or 22kW charging cables. These carriers move smoothly with the platform, preventing cable pinch or abrasion hazards during lifting cycles.
A reliable pit installation relies on the quality of the concrete pit structure. The pit floor must support dynamic shifting loads and static pressures at the cylinder mounting plates. We provide complete load-distribution drawings to local structural engineers, specifying exact concrete anchor requirements, concrete strength minimums (typically C25/30 or C30/37), and drainage channel positions.
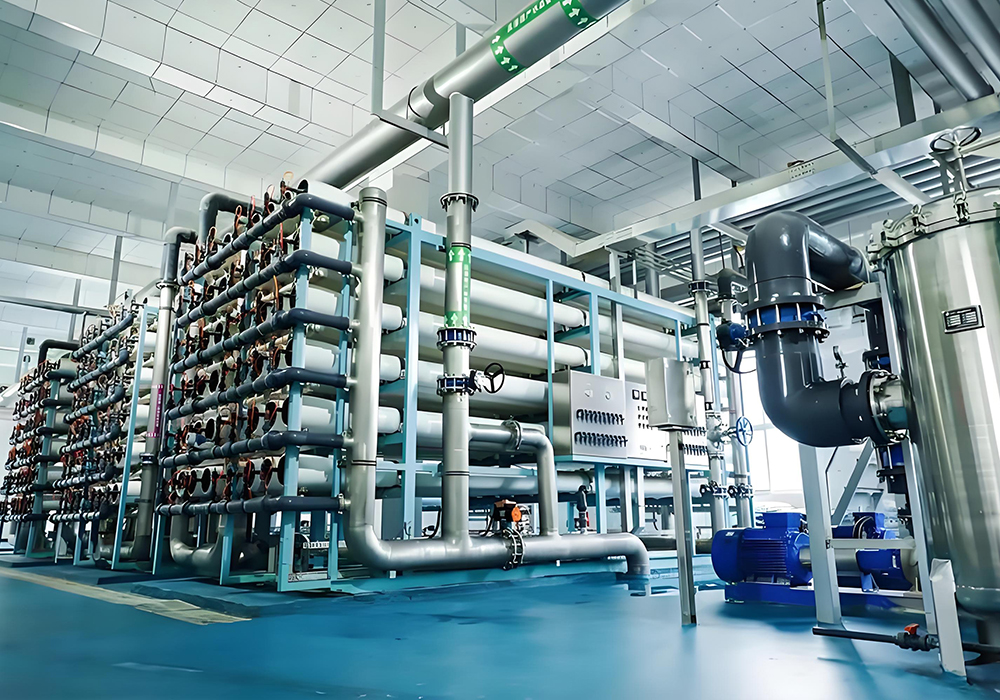
Our ongoing R&D efforts focus on integrating advanced tech features into our mechanical parking systems:
Technical guidance and answers for architects, engineers, developers, and residential buyers looking to install pit parking systems in Belgium.
For standard sedans, a pit depth of 1,700 mm to 1,800 mm is typically required. For SUVs, the pit depth should be increased to 2,000 mm or 2,100 mm. The clear width of the pit is designed to match the chosen platform size (typically 2,500 mm to 2,700 mm per individual bay).
The concrete pit must be built as a water-resistant basin. The developer's civil contractor is responsible for installing proper drainage channels along the perimeter of the pit floor, leading to a sump pit equipped with an automatic submersible pump. This ensures the pit remains dry and prevents water damage to the hydraulic components.
Yes, all of our mechanical parking systems comply with European Standard EN 14010 and the Machinery Directive 2006/42/EC. We supply comprehensive technical documentation, CE certificates, and structural verification layouts to assist local inspection bodies during commissioning.
Yes. We offer optional flexible cable guiding chains designed to routing power cables safely to the moving platform. This design prevents cable damage during operation and supports the installation of wallbox chargers up to 22 kW.
Standard production lead time is typically 30 to 45 days, depending on custom requirements. Sea freight from Qingdao Port to the Port of Antwerp or Zeebrugge generally takes between 35 and 45 days. We coordinate closely with local logistics providers to manage customs clearance and delivery to your jobsite.
Contact our engineering support team today to receive a free CAD layout proposal, precise pit load drawings, and a detailed commercial quote customized for your Belgian construction project.
 Cherish